The best of both worlds: Nestled in a quiet and serene area, this townhome is just a few minutes to stores, restaurants and main roads. This home is in excellent condition and boasts a variety of modern features. The open floor plan is ideal for entertaining, featuring an upscale kitchen equipped with modern appliances, stained cabinets, tile and an expansive breakfast bar. A cozy, energy-efficient fireplace can be activated with the flip of a switch, enhancing the home's warmth and ambiance. A pair of large sliding glass door with French-door styling make the home light and bright while providing easy access to the patio. The fenced backyard includes an expanded patio and a grassy area, perfect for outdoor activities and relaxation. Dark wood-like luxury vinyl plank flooring runs throughout, adding a touch of elegance to the interior. A glass storm door not only provides added security but also allows natural light to flood into the home. The spacious master bedroom offers a tray ceiling, numerous windows and an ensuite bathroom with double vanities and a tile surrounded soaking tub. ThereCOs plenty of parking for guests in the multiple areas for visitor parking. The low HOA fee covers landscaping, making the home easy to maintain. Additionally, the townhome is just 10 minutes away from historic downtown Woodstock and a short distance to the planned 110 acre Little River Park, which will feature a lake, water trail, and playgrounds and more. This home is move-in ready, ensuring a seamless transition for its new owners. Don't miss the opportunity to experience comfortable and stylish living with peace of mind in this charming townhome.
Closed
$344,215
215 Kigian Trl, Woodstock, GA 30188
3beds
1,638sqft
Townhouse
Built in 2005
1,306 Square Feet Lot
$337,100 Zestimate®
$210/sqft
$2,009 Estimated rent
Home value
$337,100
$314,000 - $361,000
$2,009/mo
Zestimate® history
Owner options
List your home for rent
$2,009/mo
Rent Zestimate®
Find your next renter with Zillow Rental Manager. Plus, with online applications, you can quickly screen prospective tenants – for free.
$2,009/mo
Rent Zestimate®
Refinance and save
$3,106/mo
Est. payment
Refinancing to a lower rate could help reduce your monthly payments and save thousands over the life of the loan.
$3,106/mo
Est. payment
Explore your selling options
Work with a Zillow partner agent
Leverage their expertise and Zillow's premium Showcase listings to get your home seen by more buyers.
Get startedList with your own agent
Get your home in front of millions of buyers by listing it on Zillow.
Learn how to do itSell it yourself
Take full control of how buyers see your home on Zillow by listing For Sale by Owner (FSBO).
List your homeWhat's special
Zillow last checked:
Listing updated:
Listed by:
Jim Gibbons 678-977-2226,
Crye-Leike, Realtors
Bought with:
Carlos Castro Caceres, 433550
Fathom Realty GA, LLC
Source: GAMLS,MLS#: 10468078
Facts & features
Interior
Bedrooms & bathrooms
- Bedrooms: 3
- Bathrooms: 3
- Full bathrooms: 2
- 1/2 bathrooms: 1
Rooms
- Room types: Foyer
Dining room
- Features: Dining Rm/Living Rm Combo
Kitchen
- Features: Breakfast Bar, Pantry
Heating
- Central, Natural Gas
Cooling
- Ceiling Fan(s), Central Air
Appliances
- Included: Dishwasher, Disposal, Dryer, Gas Water Heater, Microwave, Washer
- Laundry: In Hall, Upper Level
Features
- Split Bedroom Plan, Walk-In Closet(s)
- Flooring: Carpet, Other
- Windows: Double Pane Windows
- Basement: None
- Attic: Pull Down Stairs
- Number of fireplaces: 1
- Fireplace features: Factory Built, Gas Log, Living Room
- Common walls with other units/homes: 2+ Common Walls
Interior area
- Total structure area: 1,638
- Total interior livable area: 1,638 sqft
- Finished area above ground: 1,638
- Finished area below ground: 0
Property
Parking
- Total spaces: 1
- Parking features: Garage, Garage Door Opener, Kitchen Level
- Has garage: Yes
Features
- Levels: Two
- Stories: 2
- Patio & porch: Patio
- Fencing: Back Yard,Fenced
- Waterfront features: No Dock Or Boathouse
- Body of water: None
Lot
- Size: 1,306 Square Feet
- Features: Private
Details
- Parcel number: 15N23F 098
Construction
Type & style
- Home type: Townhouse
- Architectural style: Traditional
- Property subtype: Townhouse
- Attached to another structure: Yes
Materials
- Brick, Concrete
- Foundation: Slab
- Roof: Composition
Condition
- Resale
- New construction: No
- Year built: 2005
Utilities & green energy
- Sewer: Public Sewer
- Water: Public
- Utilities for property: Cable Available, High Speed Internet, Natural Gas Available, Phone Available, Underground Utilities
Community & HOA
Community
- Features: Sidewalks, Street Lights, Walk To Schools, Near Shopping
- Security: Fire Sprinkler System, Smoke Detector(s)
- Subdivision: Preserve at Woodland Creek
HOA
- Has HOA: Yes
- Services included: Maintenance Grounds
- HOA fee: $1,020 annually
Location
- Region: Woodstock
Financial & listing details
- Price per square foot: $210/sqft
- Tax assessed value: $323,310
- Annual tax amount: $2,987
- Date on market: 2/27/2025
- Cumulative days on market: 65 days
- Listing agreement: Exclusive Agency
- Listing terms: Cash,Conventional,FHA,VA Loan
Price history
| Date | Event | Price |
|---|---|---|
| 5/29/2025 | Sold | $344,215+0.5%$210/sqft |
Source:  GAMLS #10468078 Report a problem GAMLS #10468078 Report a problem | ||
| 5/13/2025 | Pending sale | $342,500$209/sqft |
Source:  FMLS GA #7532106 Report a problem FMLS GA #7532106 Report a problem | ||
| 4/8/2025 | Price change | $342,500-0.7%$209/sqft |
Source: FMLS GA #7532106 Report a problem | ||
| 2/28/2025 | Listed for sale | $345,000+128.5%$211/sqft |
Source: FMLS GA #7532106 Report a problem | ||
| 7/12/2007 | Sold | $151,000+7.6%$92/sqft |
Source: Public Record Report a problem | ||
| 7/20/2005 | Sold | $140,300$86/sqft |
Source: Public Record Report a problem | ||
Public tax history
| Year | Property taxes | Tax assessment |
|---|---|---|
| 2025 | $2,905 +0% | $129,324 +1.7% |
| 2024 | $2,904 +2.5% | $127,212 +3.3% |
| 2023 | $2,833 +17% | $123,180 +22.4% |
| 2022 | $2,421 +5.6% | $100,672 +19.9% |
| 2021 | $2,293 +2.4% | $83,960 +4.5% |
| 2020 | $2,239 +31.4% | $80,368 +9.9% |
| 2019 | $1,705 +12.2% | $73,120 -53.9% |
| 2018 | $1,520 +3.6% | $158,500 +5.3% |
| 2017 | $1,467 +4.3% | $150,500 +5.1% |
| 2016 | $1,407 | $143,200 +9.4% |
| 2015 | $1,407 +23.8% | $130,900 +13.1% |
| 2014 | $1,137 +17.1% | $115,700 +18.4% |
| 2013 | $970 +11.1% | $97,700 +10.6% |
| 2012 | $873 -24% | $88,300 -24.1% |
| 2011 | $1,149 -12.8% | $116,400 +114.4% |
| 2010 | $1,318 +2.3% | $54,280 -3.1% |
| 2009 | $1,289 +11.7% | $56,040 -5.8% |
| 2008 | $1,154 -18.1% | $59,520 -0.7% |
| 2007 | $1,409 +2.7% | $59,960 +3.7% |
| 2006 | $1,373 +293.8% | $57,800 +303.6% |
| 2005 | $349 | $14,320 |
Find assessor info on the county website
Neighborhood: 30188
Nearby homes
- $323,5003 bd2 ba1.6k sqft213 Kigian Trl, Woodstock, GA 30188Off Market
- $343,1003 bd2 ba1.6k sqft217 Kigian Trl, Woodstock, GA 30188Off Market
- $330,0003 bd3 ba1.6k sqft211 Kigian Trl, Woodstock, GA 30188Sold
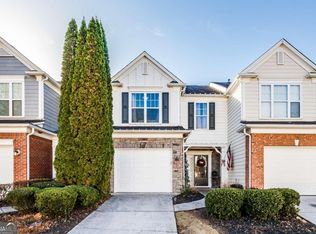
- $328,0003 bd3 ba1.6k sqft219 Kigian Trl, Woodstock, GA 30188Sold
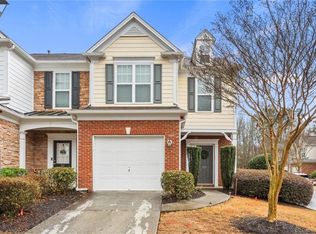
- $325,5003 bd2 ba1.6k sqft209 Kigian Trl, Woodstock, GA 30188Off Market
- $330,9003 bd3 ba1.6k sqft225 Kigian Trl, Woodstock, GA 30188Off Market
- $338,3003 bd2 ba1.6k sqft227 Kigian Trl, Woodstock, GA 30188Off Market
- $332,7003 bd2 ba1.6k sqft223 Kigian Trl, Woodstock, GA 30188Off Market
Nearby schools
GreatSchools rating
- 8/10Little River Elementary SchoolGrades: PK-5Distance: 0.6 mi
- 8/10Mill Creek Middle SchoolGrades: 6-8Distance: 1.5 mi
- 8/10River Ridge High SchoolGrades: 9-12Distance: 1.4 mi
Schools provided by the listing agent
- Elementary: Little River Primary/Elementar
- Middle: Mill Creek
- High: River Ridge
Source: GAMLS. This data may not be complete. We recommend contacting the local school district to confirm school assignments for this home.
Get a cash offer in 3 minutes
Find out how much your home could sell for in as little as 3 minutes with a no-obligation cash offer.
Estimated market value
$337,100
Get a cash offer in 3 minutes
Find out how much your home could sell for in as little as 3 minutes with a no-obligation cash offer.
Estimated market value
$337,100
- Georgia
- Cherokee County
- Woodstock
- 30188
- 215 Kigian Trl
Nearby cities
Nearby zip codes
Other Woodstock Topics
