Been waiting for one in Blenheim Woods? This is it! People love this neighborhood for a reason. This beautiful home is convenient to everything that the Triangle has to offer. There are no small rooms here. Huge first floor owners suite with a spa-like bath and huge walk-in closet. This one is absolutely move in ready with room to live and grow. The screened-in-porch out back is the perfect place to wind down and overlooks a patio that is the centerpiece of an adorable backyard oasis. The large second floor bonus room offers the perfect opportunity for a home theater or recreation/play room and is bookended by two perfect bedrooms, each with their own full bath just outside the door. A new induction oven keeps your kitchen modern and your air healthy. Reverse osmosis water system installed at the kitchen sink for the cleanest water you could want. The garage is set up for the electric vehicles you have now or the ones you'll have in the future. Simply put, this one is perfect!
Sold for $852,500
$852,500
215 Kinsale Dr, Chapel Hill, NC 27517
4beds
2,960sqft
Single Family Residence, Residential
Built in 2010
6,534 Square Feet Lot
$841,600 Zestimate®
$288/sqft
$3,439 Estimated rent
Home value
$841,600
$800,000 - $892,000
$3,439/mo
Zestimate® history
Owner options
List your home for rent
$3,439/mo
Rent Zestimate®
Find your next renter with Zillow Rental Manager. Plus, with online applications, you can quickly screen prospective tenants – for free.
$3,439/mo
Rent Zestimate®
Refinance and save
$5,702/mo
Est. payment
Refinancing to a lower rate could help reduce your monthly payments and save thousands over the life of the loan.
$5,702/mo
Est. payment
Explore your selling options
Work with a Zillow partner agent
Leverage their expertise and Zillow's premium Showcase listings to get your home seen by more buyers.
Get startedList with your own agent
Get your home in front of millions of buyers by listing it on Zillow.
Learn how to do itSell it yourself
Take full control of how buyers see your home on Zillow by listing For Sale by Owner (FSBO).
List your homeWhat's special
Zillow last checked:
Listing updated:
Listed by:
Lee Waters 919-360-8727,
Waters Real Estate Brokerage
Bought with:
Johnny May, 333184
Nest Realty of the Triangle
Source: Doorify MLS,MLS#: 10032555
Facts & features
Interior
Bedrooms & bathrooms
- Bedrooms: 4
- Bathrooms: 4
- Full bathrooms: 4
Heating
- Central, Fireplace(s), Natural Gas
Cooling
- Ceiling Fan(s), Central Air
Appliances
- Included: Dishwasher, Disposal, Dryer, Gas Water Heater, Ice Maker, Induction Cooktop, Microwave, Oven, Range, Range Hood, Self Cleaning Oven, Stainless Steel Appliance(s), Tankless Water Heater, Washer, Water Purifier Owned, Wine Refrigerator
- Laundry: Inside, Laundry Room, Lower Level
Features
- Bathtub/Shower Combination, Pantry, Ceiling Fan(s), Double Vanity, Eat-in Kitchen, Entrance Foyer, Granite Counters, High Ceilings, Kitchen Island, Open Floorplan, Master Downstairs, Shower Only, Smart Thermostat, Smooth Ceilings, Tray Ceiling(s), Walk-In Closet(s), Walk-In Shower
- Flooring: Carpet, Ceramic Tile, Hardwood
- Windows: Insulated Windows, Screens
- Number of fireplaces: 1
- Fireplace features: Gas, Living Room
Interior area
- Total structure area: 2,960
- Total interior livable area: 2,960 sqft
- Finished area above ground: 2,960
- Finished area below ground: 0
Property
Parking
- Total spaces: 2
- Parking features: Concrete, Garage, Garage Door Opener
- Attached garage spaces: 2
Accessibility
- Accessibility features: Level Flooring
Features
- Levels: Two
- Stories: 2
- Patio & porch: Deck, Rear Porch, Screened
- Exterior features: Private Yard, Rain Gutters
- Has view: Yes
Lot
- Size: 6,534 Square Feet
- Features: Back Yard, Front Yard, Landscaped
Details
- Parcel number: 210375
- Special conditions: Standard
Construction
Type & style
- Home type: SingleFamily
- Architectural style: Transitional
- Property subtype: Single Family Residence, Residential
Materials
- HardiPlank Type, Stone Veneer
- Foundation: Block
- Roof: Shingle
Condition
- New construction: No
- Year built: 2010
Utilities & green energy
- Sewer: Public Sewer
- Water: Public
Community & HOA
Community
- Subdivision: Blenheim Woods
HOA
- Has HOA: Yes
- Services included: Unknown
- HOA fee: $575 annually
Location
- Region: Chapel Hill
Financial & listing details
- Price per square foot: $288/sqft
- Tax assessed value: $424,942
- Annual tax amount: $5,863
- Date on market: 5/31/2024
Price history
| Date | Event | Price |
|---|---|---|
| 7/11/2024 | Sold | $852,500+1.5%$288/sqft |
Source:  Doorify MLS #10032555 Report a problem Doorify MLS #10032555 Report a problem | ||
| 6/1/2024 | Pending sale | $839,900$284/sqft |
Source: Doorify MLS #10032555 Report a problem | ||
| 5/31/2024 | Listed for sale | $839,900+64.7%$284/sqft |
Source: Doorify MLS #10032555 Report a problem | ||
| 8/10/2017 | Sold | $510,000-2.9%$172/sqft |
Source: Agent Provided Report a problem | ||
| 6/16/2017 | Pending sale | $525,000$177/sqft |
Source: Coldwell Banker Advantage #2127646 Report a problem | ||
| 5/12/2017 | Listed for sale | $525,000+29.6%$177/sqft |
Source: Coldwell Banker Advantage #2127646 Report a problem | ||
| 10/4/2010 | Sold | $405,000$137/sqft |
Source: Agent Provided Report a problem | ||
Public tax history
| Year | Property taxes | Tax assessment |
|---|---|---|
| 2014 | $5,882 +3.2% | $424,942 |
| 2013 | $5,702 +2.3% | $424,942 |
| 2012 | $5,575 +0.7% | $424,942 |
| 2011 | $5,539 +402.1% | $424,942 |
| 2010 | $1,103 | $424,942 +399.9% |
| 2009 | -- | $85,000 |
Find assessor info on the county website
Neighborhood: 27517
Nearby homes
- $852,5004 bd4 ba2.8k sqft215 Kinsale Dr, Durham, NC 27707Sold
- $896,6005 bd4 ba3.6k sqft217 Kinsale Dr, Chapel Hill, NC 27517Off Market
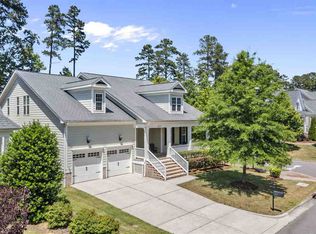
- $840,5005 bd4 ba3.6k sqft217 Kinsale Dr, Durham, NC 27707Off Market
- $761,8004 bd3 ba2.8k sqft213 Kinsale Dr, Chapel Hill, NC 27517Off Market

- $772,7004 bd3 ba2.8k sqft213 Kinsale Dr, Durham, NC 27707Off Market
- $752,7003 bd3 ba2.3k sqft211 Kinsale Dr, Chapel Hill, NC 27517Off Market
- $699,4003 bd3 ba2.3k sqft211 Kinsale Dr, Durham, NC 27707Off Market
- $817,7003 bd3 ba2.8k sqft216 Kinsale Dr, Chapel Hill, NC 27517Off Market
Nearby schools
GreatSchools rating
- 3/10Creekside ElementaryGrades: PK-5Distance: 0.2 mi
- 8/10Sherwood Githens MiddleGrades: 6-8Distance: 4 mi
- 4/10Charles E Jordan Sr High SchoolGrades: 9-12Distance: 2 mi
Schools provided by the listing agent
- Elementary: Durham - Creekside
- Middle: Durham - Githens
- High: Durham - Jordan
Source: Doorify MLS. This data may not be complete. We recommend contacting the local school district to confirm school assignments for this home.
Get a cash offer in 3 minutes
Find out how much your home could sell for in as little as 3 minutes with a no-obligation cash offer.
Estimated market value
$841,600
Get a cash offer in 3 minutes
Find out how much your home could sell for in as little as 3 minutes with a no-obligation cash offer.
Estimated market value
$841,600
- North Carolina
- Durham County
- Durham
- 27517
- 215 Kinsale Dr
Nearby cities
Nearby neighborhoods
Nearby zip codes
Other Durham Topics
