Skip main navigation
Off market
Street View
  • $649,000

    215 Knollwood Dr, Stratford, CT 06614

    5beds
    2,340sqft
    SingleFamily
    Built in 1949
    0.46 Acres Lot
    $649,000 Zestimate®
    $277/sqft
    $3,797 Estimated rent

    Home value

    $649,000

    $610,000 - $694,000

    $3,797/mo

    Zestimate® history
    Loading
    Loading...

    Owner options

    List your home for rent

    $3,797/mo

    Rent Zestimate®

    Find your next renter with Zillow Rental Manager. Plus, with online applications, you can quickly screen prospective tenants – for free.

    Learn more

    $3,797/mo

    Rent Zestimate®

    Refinance and save

    $4,399/mo

    Est. payment

    Refinancing to a lower rate could help reduce your monthly payments and save thousands over the life of the loan.

    See today's rates

    $4,399/mo

    Est. payment

    Explore your selling options

    Work with a Zillow partner agent

    Leverage their expertise and Zillow's premium Showcase listings to get your home seen by more buyers.

    Get started

    List with your own agent

    Get your home in front of millions of buyers by listing it on Zillow.

    Learn how to do it

    Sell it yourself

    Take full control of how buyers see your home on Zillow by listing For Sale by Owner (FSBO).

    List your home

    What's special

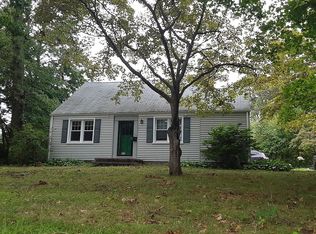
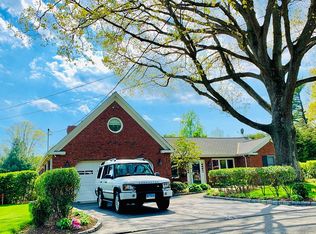
    North End Resides A "One of a Kind" Charming Colonial that boasts 2340 Sq Ft of 5 Bedrooms, 2 Full Baths, 9 Rooms and A Backyard Made for Major Entertaining, Fully Fenced in .46 Acres Backyard that offers a Fully Fenced in Heated Gunite Kidney Shaped Inground Pool that Lights up at Night for Night Swimming! For an Added Bonus this Pool offers a Hot Tub that fits 4/5 Comfortably, Walk out thru your Sliders to A Very Large Belgium Block Patio that offers a Pergola and Firepit for some Serious Entertaining, In addition in the rear back of this Fully Fenced in yard sits a State of the Art Wooden Swingset and Gym Set, landscaping includes Peach Trees and perennials all year long! Main Floor contains Radiate Heated Floors, Laminate Flooring on both Main and 2nd Floor, EIK is Open and Bright w/ Plenty of Counter Top Space, SS Appliances, Vaulted Ceilings w/ Skylights, Formal Dining Room Offers Crown Molding and Built In Hutch, Spacious Living Room offers very large Bay Windows, Family Room boasts a Wood burning Franklin Stove that heats up the Main Floor, 1 Full Bath and a Bedroom, 2nd Floor offers a spacious Master Bedroom and 3 Bedrooms, 1 Full Bath, Gas Heat, Buderus High Efficiency 2009 Tankless Water Heater, 15 Year Roof, Newer Windows, 1 Car Attached Electric Garage, Plenty of storage in the Attic, Minutes away from the Train Station, Restaurants, Beaches, Major Highways. Purchase this House Today and Make it "YOUR" Home for the Holidays!

    This property is not currently displayed as for sale or rent on Zillow. This may be different from what's on other websites or public sources.

    Facts & features

    Interior

    Bedrooms & bathrooms
    • Bedrooms: 5
    • Bathrooms: 2
    • Full bathrooms: 2
    Heating
    • Baseboard, Radiant, Electric, Gas, Other
    Appliances
    • Included: Dishwasher, Dryer, Freezer, Range / Oven, Refrigerator, Washer
    • Laundry: Laundry Room, Main Level, located in Mud/laundry room
    Features
    • Mud Room, Laundry Room, Wired for Data, Cable - Available, Auto Garage Door Opener
    • Flooring: Tile, Laminate
    • Doors: Storm Door(s)
    • Windows: Thermopane Windows
    • Basement: Unfinished
    • Attic: Pull Down Stairs, Storage, Floored
    Interior area
    • Total interior livable area: 2,340 sqft

    Property

    Parking
    • Parking features: Garage - Attached
    Features
    • Patio & porch: Patio
    • Exterior features: Vinyl, Brick
    • Pool features: Gunite, In Ground, Heated, Fenced, Tile
    • Has spa: Yes
    • Fencing: Chain Link, Full
    • Waterfront features: Beach Rights
    Lot
    • Size: 0.46 Acres
    • Features: Level, Wooded, Professionally Landscaped
    Details
    • Parcel number: STRAM3014B3L5
    • Zoning: RS-3

    Construction

    Type & style
    • Home type: SingleFamily
    • Architectural style: Colonial
    Materials
    • Roof: Asphalt
    Condition
    • Year built: 1949

    Utilities & green energy

    • Sewer: Public Sewer, Public Sewer In Street
    • Water: Public Water Connected, Public Water In Street
    Green energy
    • Green verification: ENERGY STAR Certified Homes
    • Energy efficient items: Roof

    Community & HOA

    Location
    • Region: Stratford

    Financial & listing details

    • Price per square foot: $277/sqft
    • Tax assessed value: $253,190
    • Annual tax amount: $10,178
    • Total actual rent: 425000

    Price history

    DateEventPrice
    1/30/2020Sold$393,000-3%$168/sqft
    Source: Smart MLS #170243623 Report a problem
    12/13/2019Pending sale$405,000$173/sqft
    Source: Coldwell Banker Residential Brokerage - Fairfield Office #170243623 Report a problem
    12/5/2019Price change$405,000-2.4%$173/sqft
    Source: Coldwell Banker Residential Brokerage - Fairfield Office #170243623 Report a problem
    10/28/2019Price change$415,000-2.4%$177/sqft
    Source: Coldwell Banker Residential Brokerage - Fairfield Office #170243623 Report a problem
    10/17/2019Listed for sale$425,000+15.3%$182/sqft
    Source: Coldwell Banker Residential Brokerage #170243623 Report a problem
    6/30/2014Sold$368,500-3%$157/sqft
    Source: Smart MLS #N346250 Report a problem
    4/12/2014Price change$379,900-5%$162/sqft
    Source: Coldwell Banker Residential Brokerage - Milford Office #N346250 Report a problem
    3/26/2014Price change$399,900-7%$171/sqft
    Source: Coldwell Banker Residential Brokerage - Milford Office #N346250 Report a problem
    3/3/2014Listed for sale$429,900+65.3%$184/sqft
    Source: Coldwell Banker Res Brokerage #N346250 Report a problem
    5/1/2001Sold$260,000+46.9%$111/sqft
    Source: Smart MLS #98090464 Report a problem
    7/7/1995Sold$177,000$76/sqft
    Source: Public Record Report a problem

    Public tax history

    YearProperty taxesTax assessment
    2025$10,178 $253,190
    2024$10,178 $253,190
    2023$10,178 +1.9%$253,190
    2022$9,991 0%$253,190
    2021$9,993 -0.4%$253,190
    2020$10,036 +3.4%$253,190 +4%
    2019$9,707 -0.1%$243,460
    2018$9,714 -0.2%$243,460
    2017$9,731 +8%$243,460 -0.1%
    2015$9,011 +1.2%$243,670 -2.5%
    2014$8,901 +2.9%$249,830
    2013$8,654 +0.5%$249,830
    2012$8,614 +1%$249,830
    2011$8,532 +2.5%$249,830
    2010$8,324 +3.8%$249,830 -5.5%
    2009$8,023 -0.9%$264,250 -0.4%
    2008$8,092 +9.2%$265,230 +7.8%
    2007$7,409 +4.4%$245,980
    2006$7,099 +7%$245,980
    2005$6,637 +14.9%$245,980 +57.5%
    2004$5,777 +4.5%$156,170 +2.9%
    2003$5,528 +2.1%$151,700 -2.8%
    2001$5,414 +22%$156,100 +24.1%
    2000$4,437 +3.3%$125,790
    1999$4,297 $125,790
    Find assessor info on the county website

    Neighborhood: 06614

    Nearby schools

    GreatSchools rating
    Schools provided by the listing agent
    • Elementary: Second Hill Lane
    • High: Bunnell

    Source: The MLS. This data may not be complete. We recommend contacting the local school district to confirm school assignments for this home.

    Sell for more on Zillow
    Get a Zillow Showcase℠ listing at no additional cost and you could sell for .
    $649,000
    2% more
    +$12,980
    With Zillow Showcase(estimated)
    $661,980
    Sell for more on Zillow
    Get a Zillow Showcase℠ listing at no additional cost and you could sell for .
    $649,000
    2% more
    +$12,980
    With Zillow Showcase(estimated)
    $661,980