Welcome to this 3 bedroom, 2 bath, 1 car garage pool home tucked away on a quiet cul-de-sac in the Hamlets of Forest Lakes in Oldsmar. If outdoor living is high on your list, this home truly delivers. The private backyard retreat is the standout feature, offering a beautifully resurfaced PebbleTec pool surrounded by stone pavers, tropical landscaping, and a gazebo that creates the perfect setting for relaxing or entertaining. A covered and screened patio provides seamless indoor-outdoor living, allowing you to enjoy Florida’s sunshine year-round. The fully fenced yard (completely new fencing and gates 2025) also includes a storage shed and space for pets, gardening, or play. Inside, the home features an open and light-filled floor plan with vaulted ceilings in the main living areas and ceramic tile flooring throughout. The interior and exterior have been recently painted. Both bathrooms have been updated with newer vanities, sinks, toilets, and tile finishes. The kitchen was updated approximately five years ago and offers functional cabinetry and countertops. A dedicated laundry area includes washer and dryer, and the garage provides additional storage with ample shelving and cupboards. Major updates include A/C replaced in 2020, water heater replaced in 2019, and a recently resurfaced pool. This home sustained no flooding or damage from hurricanes. Forest Lakes is one of Oldsmar’s most established and convenient communities, located just minutes from Sheffield Park with playgrounds and tennis courts, the scenic Upper Tampa Bay Trail, waterfront parks including R.E. Olds Park, the Oldsmar Sports Complex, and a variety of shopping and dining options. With easy access to Tampa Road, McMullen Booth Road, Tampa International Airport, Safety Harbor, Clearwater Beach, and Honeymoon Island, this location offers a central Tampa Bay lifestyle while maintaining a quiet residential setting. This is a wonderful opportunity for buyers seeking a move-in-ready home with an exceptional outdoor space. *A new roof will be installed by the seller*
Sold for $380,000
$380,000
215 Lake Charles Ct, Oldsmar, FL 34677
3beds
1,204sqft
Single Family Residence
Built in 1984
6,007 Square Feet Lot
$379,800 Zestimate®
$316/sqft
$2,393 Estimated rent
Home value
$379,800
$349,000 - $414,000
$2,393/mo
Zestimate® history
Owner options
List your home for rent
$2,393/mo
Rent Zestimate®
Find your next renter with Zillow Rental Manager. Plus, with online applications, you can quickly screen prospective tenants – for free.
$2,393/mo
Rent Zestimate®
Refinance and save
$2,685/mo
Est. payment
Refinancing to a lower rate could help reduce your monthly payments and save thousands over the life of the loan.
$2,685/mo
Est. payment
Explore your selling options
Work with a Zillow partner agent
Leverage their expertise and Zillow's premium Showcase listings to get your home seen by more buyers.
Get startedList with your own agent
Get your home in front of millions of buyers by listing it on Zillow.
Learn how to do itSell it yourself
Take full control of how buyers see your home on Zillow by listing For Sale by Owner (FSBO).
List your homeWhat's special
Fully fenced yardBeautifully resurfaced pebbletec poolStorage shedRecently resurfaced poolPrivate backyard retreatCeramic tile flooring throughoutTropical landscaping
Zillow last checked:
Listing updated:
Listed by:
Kevin Welland 727-709-2581,
LUXURY & BEACH REALTY INC 727-800-5906
Bought with:
Viki Watson, 3280391
NEXTHOME GULF COAST
Source: Stellar MLS,MLS#: TB8477730 Originating MLS: Suncoast Tampa
Originating MLS: Suncoast Tampa
Facts & features
Interior
Bedrooms & bathrooms
- Bedrooms: 3
- Bathrooms: 2
- Full bathrooms: 2
Primary bedroom
- Features: Ceiling Fan(s), Built-in Closet
- Level: First
Bedroom 3
- Features: Ceiling Fan(s), Built-in Closet
- Level: First
Primary bathroom
- Features: Shower No Tub
- Level: First
Bathroom 2
- Features: Ceiling Fan(s)
- Level: First
Dining room
- Level: First
Kitchen
- Features: Pantry
- Level: First
Living room
- Features: Ceiling Fan(s)
- Level: First
Heating
- Central, Electric
Cooling
- Central Air
Appliances
- Included: Disposal, Dryer, Electric Water Heater, Freezer, Microwave, Range, Range Hood, Refrigerator, Washer
- Laundry: Laundry Closet
Features
- Ceiling Fan(s), Living Room/Dining Room Combo, Open Floorplan, Split Bedroom, Thermostat
- Flooring: Ceramic Tile
- Doors: Outdoor Shower, Sliding Doors
- Has fireplace: No
Interior area
- Total structure area: 1,706
- Total interior livable area: 1,204 sqft
Property
Parking
- Total spaces: 1
- Parking features: Garage - Attached
- Attached garage spaces: 1
Features
- Levels: One
- Stories: 1
- Patio & porch: Covered, Patio, Screened
- Exterior features: Garden, Outdoor Shower, Rain Barrel/Cistern(s), Rain Gutters, Storage
- Has private pool: Yes
- Pool features: Gunite, In Ground, Lighting
- Fencing: Fenced
Lot
- Size: 6,007 Square Feet
- Dimensions: 51 x 105
- Features: Landscaped
- Residential vegetation: Mature Landscaping
Details
- Additional structures: Gazebo, Shed(s)
- Parcel number: 142816353570000590
- Special conditions: None
Construction
Type & style
- Home type: SingleFamily
- Property subtype: Single Family Residence
Materials
- Block, Stucco, Wood Frame
- Foundation: Slab
- Roof: Shingle
Condition
- New construction: No
- Year built: 1984
Utilities & green energy
- Sewer: Public Sewer
- Water: Public
- Utilities for property: BB/HS Internet Available, Cable Connected, Public
Community & HOA
Community
- Security: Smoke Detector(s)
- Pet fee: $0 monthly
- Subdivision: HAMLETS OF FOREST LAKES THE
HOA
- Has HOA: Yes
- HOA fee: $35 monthly
- HOA name: Real Manage
- HOA phone: 866-473-2573
Location
- Region: Oldsmar
Financial & listing details
- Price per square foot: $316/sqft
- Tax assessed value: $312,874
- Annual tax amount: $1,499
- Date on market: 2/25/2026
- Cumulative days on market: 23 days
- Listing terms: Cash,Conventional,FHA,VA Loan
- Ownership: Fee Simple
- Total actual rent: 0
- Road surface type: Asphalt
Price history
| Date | Event | Price |
|---|---|---|
| 4/21/2026 | Sold | $380,000-5%$316/sqft |
Source:  Stellar MLS #TB8477730 Report a problem Stellar MLS #TB8477730 Report a problem | ||
| 3/20/2026 | Pending sale | $400,000$332/sqft |
Source: Stellar MLS #TB8477730 Report a problem | ||
| 2/25/2026 | Listed for sale | $400,000+270.4%$332/sqft |
Source: Stellar MLS #TB8477730 Report a problem | ||
| 10/4/2001 | Sold | $108,000$90/sqft |
Source: Public Record Report a problem | ||
Public tax history
| Year | Property taxes | Tax assessment |
|---|---|---|
| 2024 | $1,404 +2.6% | $123,517 +3% |
| 2023 | $1,368 +4% | $119,919 +3% |
| 2022 | $1,315 -0.3% | $116,426 +3% |
| 2021 | $1,319 +0.8% | $113,035 +1.4% |
| 2020 | $1,309 +2.6% | $111,474 +2.3% |
| 2019 | $1,276 | $108,968 +1.9% |
| 2018 | $1,276 +2.1% | $106,936 +2.1% |
| 2017 | $1,251 +3% | $104,737 +2.1% |
| 2016 | $1,214 -1.7% | $102,583 +0.7% |
| 2015 | $1,235 +0.8% | $101,870 +0.8% |
| 2014 | $1,225 +1.1% | $101,062 +1.5% |
| 2013 | $1,212 +2.4% | $99,568 +1.7% |
| 2012 | $1,184 | $97,904 +3% |
| 2011 | -- | $95,052 -6% |
| 2010 | -- | $101,133 -0.1% |
| 2009 | -- | $101,232 +0.1% |
| 2008 | $1,208 | $101,131 +3% |
| 2007 | -- | $98,185 -25% |
| 2005 | -- | $130,900 +20.9% |
| 2004 | $1,428 +2.1% | $108,300 +15.6% |
| 2003 | $1,398 +62% | $93,700 +8.3% |
| 2002 | $863 | $86,500 +17.5% |
| 2001 | $863 +5.4% | $73,600 -1.1% |
| 2000 | $819 | $74,400 |
Find assessor info on the county website
Neighborhood: 34677
Nearby homes
- $325,300-- bd2 ba1.2k sqft217 Lake Charles Ct, Oldsmar, FL 34677Off Market
- $352,3003 bd2 ba1.2k sqft213 Lake Charles Ct, Oldsmar, FL 34677Off Market
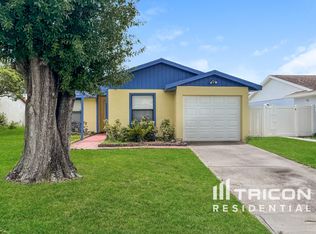
- $353,0003 bd2 ba1.1k sqft210 Cedar Key Ct, Oldsmar, FL 34677Off Market
- $335,800-- bd2 ba1.2k sqft214 Cedar Key Ct, Oldsmar, FL 34677Off Market
- $211,0002 bd2 ba980 sqft212 Cedar Key Ct, Oldsmar, FL 34677Sold
- $347,4003 bd2 ba1.2k sqft211 Lake Charles Ct, Oldsmar, FL 34677Off Market
- $349,700-- bd2 ba1.2k sqft219 Lake Charles Ct, Oldsmar, FL 34677Off Market
- $324,200-- bd2 ba1.1k sqft216 Cedar Key Ct, Oldsmar, FL 34677Off Market
Nearby schools
GreatSchools rating
- 7/10Forest Lakes Elementary SchoolGrades: PK-5Distance: 0.7 mi
- 7/10Joseph L. Carwise Middle SchoolGrades: 6-8Distance: 4 mi
- 7/10East Lake High SchoolGrades: PK,9-12Distance: 5.5 mi
Schools provided by the listing agent
- Elementary: Forest Lakes Elementary-PN
- Middle: Carwise Middle-PN
- High: East Lake High-PN
Source: Stellar MLS. This data may not be complete. We recommend contacting the local school district to confirm school assignments for this home.
Get a cash offer in 3 minutes
Find out how much your home could sell for in as little as 3 minutes with a no-obligation cash offer.
Estimated market value
$379,800
Get a cash offer in 3 minutes
Find out how much your home could sell for in as little as 3 minutes with a no-obligation cash offer.
Estimated market value
$379,800
- Florida
- Pinellas County
- Oldsmar
- 34677
- 215 Lake Charles Ct
Nearby cities
Nearby zip codes
Other Oldsmar Topics
