Experience the warmth of HOME in this welcoming 55+ community, where stunning properties and friendly neighbors abound // This single-level home features an open-concept design with high ceilings and numerous windows, making it bright and spacious // Sellers are the original owners and have meticulously taken care of their HOME // The major upgrades are taken care of so you don't have to - 2019 exterior painted, 2023 new roof, 2025 new privacy fence in the backyard // 2 bedrooms, a master suite w/walk-in shower & walk-in closet and a bonus room w/french doors // Enjoy fishing & boating in the nearby Ten Mile Lake & ocean, as well as the excitement of riding your ATV to explore the dunes & beaches in the vicinity // And if you're a golf enthusiast, indulge in world-class golfing experiences at the nearby Bandon Dunes // For your peace of mind, medical facilities and a hospital are just a short 20-minute drive away // Come and experience the perfect blend of comfortable living, recreational opportunities, and convenient amenities in this remarkable 55+ community. Your dream lifestyle awaits!
Sold
$306,500
215 Lakeland Dr, Lakeside, OR 97449
2beds
1,350sqft
Residential, Manufactured Home
Built in 2004
6,969 Square Feet Lot
$304,300 Zestimate®
$227/sqft
$2,149 Estimated rent
Home value
$304,300
Estimated sales range
Not available
$2,149/mo
Zestimate® history
Owner options
List your home for rent
$2,149/mo
Rent Zestimate®
Find your next renter with Zillow Rental Manager. Plus, with online applications, you can quickly screen prospective tenants – for free.
$2,149/mo
Rent Zestimate®
Refinance and save
$1,919/mo
Est. payment
Refinancing to a lower rate could help reduce your monthly payments and save thousands over the life of the loan.
$1,919/mo
Est. payment
Explore your selling options
Work with a Zillow partner agent
Leverage their expertise and Zillow's premium Showcase listings to get your home seen by more buyers.
Get startedList with your own agent
Get your home in front of millions of buyers by listing it on Zillow.
Learn how to do itSell it yourself
Take full control of how buyers see your home on Zillow by listing For Sale by Owner (FSBO).
List your homeWhat's special
Open-concept designHigh ceilingsNumerous windows
Zillow last checked:
Listing updated:
Listed by:
Teresa Zamora 541-404-5822,
eXp Realty, LLC
Bought with:
Rebecca Kaufmann, 201219792
Mast Realty Group
Source: RMLS (OR),MLS#: 388316227
Facts & features
Interior
Bedrooms & bathrooms
- Bedrooms: 2
- Bathrooms: 2
- Full bathrooms: 2
- Main level bathrooms: 2
Rooms
- Room types: Laundry, Bedroom 2, Dining Room, Family Room, Kitchen, Living Room, Primary Bedroom
Primary bedroom
- Features: Ensuite, Walkin Closet, Walkin Shower, Wallto Wall Carpet
- Level: Main
Bedroom 2
- Features: Wallto Wall Carpet
- Level: Main
Dining room
- Features: Sliding Doors, Wallto Wall Carpet
- Level: Main
Kitchen
- Features: Dishwasher, Eat Bar, Microwave, Pantry, Free Standing Range, Free Standing Refrigerator, Vinyl Floor
- Level: Main
Living room
- Features: Ceiling Fan, Wallto Wall Carpet
- Level: Main
Heating
- Forced Air
Cooling
- None
Appliances
- Included: Dishwasher, Free-Standing Range, Free-Standing Refrigerator, Microwave, Electric Water Heater
- Laundry: Laundry Room
Features
- Vaulted Ceiling(s), Eat Bar, Pantry, Ceiling Fan(s), Walk-In Closet(s), Walkin Shower, Tile
- Flooring: Vinyl, Wall to Wall Carpet
- Doors: French Doors, Sliding Doors
- Windows: Double Pane Windows, Vinyl Frames
- Basement: None
Interior area
- Total structure area: 1,350
- Total interior livable area: 1,350 sqft
Property
Parking
- Total spaces: 2
- Parking features: Driveway, Garage Door Opener, Attached
- Attached garage spaces: 2
- Has uncovered spaces: Yes
Accessibility
- Accessibility features: Builtin Lighting, Main Floor Bedroom Bath, Natural Lighting, One Level, Parking, Utility Room On Main, Accessibility
Features
- Levels: One
- Stories: 1
- Patio & porch: Deck, Patio
- Exterior features: Yard
- Fencing: Fenced
- Has view: Yes
- View description: Seasonal, Territorial
Lot
- Size: 6,969 Square Feet
- Features: Gated, Level, Trees, SqFt 7000 to 9999
Details
- Parcel number: 7732200
Construction
Type & style
- Home type: MobileManufactured
- Property subtype: Residential, Manufactured Home
Materials
- Wood Siding
- Foundation: Block, Concrete Perimeter
- Roof: Composition
Condition
- Resale
- New construction: No
- Year built: 2004
Utilities & green energy
- Sewer: Public Sewer
- Water: Public
- Utilities for property: Cable Connected
Community & HOA
Community
- Senior community: Yes
- Subdivision: Lakeland Estates
HOA
- Has HOA: Yes
- Amenities included: Gated, Road Maintenance
- HOA fee: $75 monthly
Location
- Region: Lakeside
Financial & listing details
- Price per square foot: $227/sqft
- Tax assessed value: $334,870
- Annual tax amount: $1,508
- Date on market: 5/2/2025
- Cumulative days on market: 24 days
- Listing terms: Cash,Conventional,FHA,VA Loan
- Road surface type: Paved
- Body type: Double Wide
Price history
| Date | Event | Price |
|---|---|---|
| 7/10/2025 | Sold | $306,500-1.1%$227/sqft |
Source:  RMLS (OR) #388316227 Report a problem RMLS (OR) #388316227 Report a problem | ||
| 5/26/2025 | Pending sale | $310,000$230/sqft |
Source: RMLS (OR) #388316227 Report a problem | ||
| 5/14/2025 | Price change | $310,000-3.1%$230/sqft |
Source: RMLS (OR) #388316227 Report a problem | ||
| 5/2/2025 | Listed for sale | $320,000+1047%$237/sqft |
Source: RMLS (OR) #388316227 Report a problem | ||
| 10/21/2004 | Sold | $27,900$21/sqft |
Source: Public Record Report a problem | ||
Public tax history
| Year | Property taxes | Tax assessment |
|---|---|---|
| 2024 | $1,509 +3% | $334,870 -3.9% |
| 2023 | $1,465 +0.6% | $348,350 +8.5% |
| 2022 | $1,456 -5.7% | $321,150 +48.2% |
| 2021 | $1,544 +3.1% | $216,730 +11% |
| 2020 | $1,499 +4.9% | $195,250 +40.2% |
| 2019 | $1,428 +2.6% | $139,280 +3% |
| 2018 | $1,392 | $135,230 +3% |
| 2017 | $1,392 +12.8% | $131,300 +3% |
| 2016 | $1,234 -6% | $127,480 +3% |
| 2015 | $1,313 +3.9% | $123,770 +3% |
| 2014 | $1,264 +2.4% | $120,170 +3% |
| 2013 | $1,234 +2.7% | $116,670 +3% |
| 2012 | $1,202 +3.5% | $113,280 +3% |
| 2011 | $1,161 -0.2% | $109,990 +3% |
| 2010 | $1,163 | $106,793 |
| 2009 | -- | $106,793 +6.1% |
| 2008 | -- | $100,664 +3% |
| 2007 | -- | $97,733 +3% |
| 2006 | -- | $94,887 +71.7% |
| 2005 | -- | $55,249 +103.3% |
| 2004 | -- | $27,177 +3% |
| 2003 | -- | $26,386 +3% |
| 2002 | -- | $25,618 |
| 2001 | -- | $25,618 +6.1% |
| 2000 | -- | $24,148 |
Find assessor info on the county website
Neighborhood: 97449
Nearby homes
- $331,7003 bd2 ba1.7k sqft217 Lakeland Dr, Lakeside, OR 97449Off Market
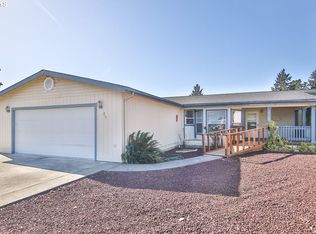
- $104,1903 bd2 ba1.7k sqft217 Lakeland Dr, Lakeside, OR 97449Off Market
- $422,2003 bd2 ba2.2k sqft213 Lakeland Dr, Lakeside, OR 97449Off Market
- $367,2003 bd2 ba1.8k sqft112 Jensen Way, Lakeside, OR 97449Off Market

- $375,4003 bd2 ba1.7k sqft209 Lakeland Dr, Lakeside, OR 97449Off Market
- $377,1002 bd2 ba1.5k sqft114 Jensen Way, Lakeside, OR 97449Off Market
- $335,1003 bd2 ba1.3k sqft219 Lakeland Dr, Lakeside, OR 97449Off Market
- $375,0002 bd2 ba1.5k sqft110 Jensen Way, Lakeside, OR 97449Sold
Nearby schools
GreatSchools rating
- 3/10North Bay Elementary SchoolGrades: K-5Distance: 5.9 mi
- 7/10North Bend Middle SchoolGrades: 6-8Distance: 13 mi
- 7/10North Bend Senior High SchoolGrades: 9-12Distance: 13.8 mi
Schools provided by the listing agent
- Elementary: North Bay
- Middle: Marshfield
- High: Marshfield
Source: RMLS (OR). This data may not be complete. We recommend contacting the local school district to confirm school assignments for this home.
- Oregon
- Coos County
- Lakeside
- 97449
- 215 Lakeland Dr
Nearby cities
Nearby zip codes
Other Lakeside Topics
