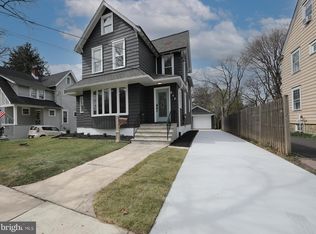
Welcome to this charming single-family home, where classic character meets modern comfort. Located in a desirable neighborhood, this beautifully maintained property offers 4 spacious bedrooms, 1.5 bathrooms, and an abundance of thoughtful updates. As you enter, you'll immediately notice the stunning original woodwork throughout the home, including intricate wood trim, adding warmth and character to every room. Gorgeous wood flooring flows seamlessly through the living and dining areas, creating a welcoming, cohesive feel. The layout includes a spacious living room, perfect for both relaxation and entertaining, and a cozy dining area that connects to the well-appointed kitchen. The kitchen features a pantry for added storage, making meal prep and organization a breeze. The half-bath on the first floor adds extra comfort for guests and daily use. Upstairs, you’ll find 4 generous bedrooms, each with custom California Closets that maximize space and organization. The full bathroom was recently renovated with all-new tile, creating a fresh, modern look while maintaining the home's classic appeal. Step outside to enjoy the large front porch or unwind on the private patio in the fenced backyard. The outdoor space is perfect for hosting gatherings or simply enjoying quiet moments. The re-paved driveway ensures plenty of parking, while the addition of gutter guards provides long-term maintenance ease. Other important updates include a new French drain for improved drainage, newer central air conditioning for year-round comfort, and window treatments throughout the home. This home blends timeless charm with modern upgrades, offering the perfect balance of style and functionality. Don’t miss your chance to own this lovingly maintained property—schedule a tour today!
Sold for $567,500
$567,500
215 Lakeview Dr, Collingswood, NJ 08108
4beds
1,471sqft
Single Family Residence
Built in 1904
8,750 Square Feet Lot
$609,700 Zestimate®
$386/sqft
$3,360 Estimated rent
Home value
$609,700
$530,000 - $701,000
$3,360/mo
Zestimate® history
Owner options
List your home for rent
$3,360/mo
Rent Zestimate®
Find your next renter with Zillow Rental Manager. Plus, with online applications, you can quickly screen prospective tenants – for free.
$3,360/mo
Rent Zestimate®
Refinance and save
$4,170/mo
Est. payment
Refinancing to a lower rate could help reduce your monthly payments and save thousands over the life of the loan.
$4,170/mo
Est. payment
Explore your selling options
Work with a Zillow partner agent
Leverage their expertise and Zillow's premium Showcase listings to get your home seen by more buyers.
Get startedList with your own agent
Get your home in front of millions of buyers by listing it on Zillow.
Learn how to do itSell it yourself
Take full control of how buyers see your home on Zillow by listing For Sale by Owner (FSBO).
List your homeWhat's special
Cozy dining areaRe-paved drivewayOriginal woodworkIntricate wood trimLarge front porchWell-appointed kitchenPrivate patio
Zillow last checked:
Listing updated:
Listed by:
Paul Ciervo 856-534-9123,
Keller Williams - Main Street
Bought with:
Kristen Gibson, 1972336
BHHS Fox & Roach-Cherry Hill
Source: Bright MLS,MLS#: NJCD2082976
Facts & features
Interior
Bedrooms & bathrooms
- Bedrooms: 4
- Bathrooms: 2
- Full bathrooms: 1
- 1/2 bathrooms: 1
- Main level bathrooms: 1
Rooms
- Room types: Living Room, Dining Room, Bedroom 2, Bedroom 3, Bedroom 4, Kitchen, Basement, Foyer, Breakfast Room, Bedroom 1, Bathroom 1, Bonus Room
Bedroom 1
- Level: Upper
- Area: 143 Square Feet
- Dimensions: 11 x 13
Bedroom 2
- Level: Upper
- Area: 80 Square Feet
- Dimensions: 10 x 8
Bedroom 3
- Level: Upper
- Area: 144 Square Feet
- Dimensions: 12 x 12
Bedroom 4
- Level: Upper
- Area: 120 Square Feet
- Dimensions: 12 x 10
Bathroom 1
- Level: Upper
Basement
- Level: Lower
Bonus room
- Features: Attic - Finished, Attic - Floored, Attic - Walk-Up, Flooring - Carpet
- Level: Upper
- Area: 176 Square Feet
- Dimensions: 16 x 11
Breakfast room
- Level: Main
- Area: 60 Square Feet
- Dimensions: 12 x 5
Dining room
- Features: Formal Dining Room
- Level: Main
- Area: 154 Square Feet
- Dimensions: 14 x 11
Foyer
- Level: Main
- Area: 48 Square Feet
- Dimensions: 8 x 6
Kitchen
- Features: Countertop(s) - Solid Surface, Double Sink, Flooring - Laminated, Eat-in Kitchen, Kitchen - Gas Cooking
- Level: Main
- Area: 132 Square Feet
- Dimensions: 12 x 11
Living room
- Features: Flooring - Other
- Level: Main
- Area: 132 Square Feet
- Dimensions: 12 x 11
Heating
- Forced Air, Zoned, Natural Gas
Cooling
- Multi Units, Wall Unit(s), Electric
Appliances
- Included: Gas Water Heater
- Laundry: In Basement
Features
- Breakfast Area, Bathroom - Tub Shower, Ceiling Fan(s), Dining Area, Pantry, Recessed Lighting
- Flooring: Wood
- Windows: Window Treatments
- Basement: Full,Unfinished,Windows
- Has fireplace: No
Interior area
- Total structure area: 1,471
- Total interior livable area: 1,471 sqft
- Finished area above ground: 1,471
- Finished area below ground: 0
Property
Parking
- Total spaces: 2
- Parking features: Garage Faces Front, Detached
- Garage spaces: 2
Accessibility
- Accessibility features: None
Features
- Levels: Two and One Half
- Stories: 2.5
- Patio & porch: Patio
- Exterior features: Street Lights, Sidewalks
- Pool features: None
- Has view: Yes
- View description: Street
Lot
- Size: 8,750 Square Feet
- Dimensions: 50.00 x 125.00
- Features: Front Yard, Level, Rear Yard, Middle Of Block
Details
- Additional structures: Above Grade, Below Grade
- Parcel number: 120009000015
- Zoning: RESIDENTIAL
- Special conditions: Standard
Construction
Type & style
- Home type: SingleFamily
- Architectural style: Craftsman
- Property subtype: Single Family Residence
Materials
- Frame
- Foundation: Stone
- Roof: Asphalt,Pitched
Condition
- New construction: No
- Year built: 1904
Utilities & green energy
- Electric: 100 Amp Service
- Sewer: Private Sewer
- Water: Public
- Utilities for property: Above Ground, Cable Connected, Electricity Available, Natural Gas Available, Phone Available, Phone Connected
Community & HOA
Community
- Security: Fire Sprinkler System
- Subdivision: None Available
HOA
- Has HOA: No
Location
- Region: Collingswood
- Municipality: COLLINGSWOOD BORO
Financial & listing details
- Price per square foot: $386/sqft
- Tax assessed value: $270,500
- Annual tax amount: $10,492
- Date on market: 3/7/2025
- Listing agreement: Exclusive Right To Sell
- Listing terms: Cash,FHA,VA Loan,Conventional
- Ownership: Fee Simple
- Road surface type: Black Top
Price history
| Date | Event | Price |
|---|---|---|
| 4/18/2025 | Sold | $567,500+5.3%$386/sqft |
Source:  Bright MLS #NJCD2082976 Report a problem Bright MLS #NJCD2082976 Report a problem | ||
| 3/22/2025 | Pending sale | $539,000$366/sqft |
Source: Bright MLS #NJCD2082976 Report a problem | ||
| 3/13/2025 | Contingent | $539,000$366/sqft |
Source: Bright MLS #NJCD2082976 Report a problem | ||
| 3/7/2025 | Listed for sale | $539,000+69.6%$366/sqft |
Source: Bright MLS #NJCD2082976 Report a problem | ||
| 6/12/2020 | Sold | $317,750-2.2%$216/sqft |
Source: Public Record Report a problem | ||
| 3/14/2020 | Pending sale | $325,000$221/sqft |
Source: Main Street Realty #NJCD386366 Report a problem | ||
| 3/10/2020 | Price change | $325,000+4.8%$221/sqft |
Source: Main Street Realty #NJCD386366 Report a problem | ||
| 2/11/2020 | Listed for sale | $310,000$211/sqft |
Source: Main Street Realty #NJCD386366 Report a problem | ||
Public tax history
| Year | Property taxes | Tax assessment |
|---|---|---|
| 2025 | $11,532 +9.9% | $516,900 +91.1% |
| 2024 | $10,493 +58.4% | $270,500 |
| 2023 | $6,626 +2.1% | $270,500 |
| 2022 | $6,493 -34.6% | $270,500 |
| 2021 | $9,930 +11.1% | $270,500 +6.2% |
| 2020 | $8,938 +1% | $254,800 -0.9% |
| 2019 | $8,852 | $257,100 |
| 2018 | $8,852 +1.9% | $257,100 |
| 2017 | $8,688 +3.1% | $257,100 -1.2% |
| 2016 | $8,430 +2.9% | $260,200 |
| 2015 | $8,196 +2% | $260,200 |
| 2014 | $8,038 +2.4% | $260,200 |
| 2013 | $7,848 +1.2% | $260,200 |
| 2012 | $7,751 +4.5% | $260,200 |
| 2011 | $7,421 +8.8% | $260,200 |
| 2010 | $6,820 +6.6% | $260,200 |
| 2009 | $6,398 | $260,200 |
| 2008 | -- | $260,200 +147.1% |
| 2007 | -- | $105,300 |
| 2006 | -- | $105,300 |
| 2005 | -- | $105,300 |
| 2004 | -- | $105,300 |
| 2003 | -- | $105,300 |
| 2002 | -- | $105,300 |
| 2001 | -- | $105,300 |
Find assessor info on the county website
Neighborhood: 08108
Nearby homes
- $705,0003 bd3 ba1.6k sqft217 Lakeview Dr, Collingswood, NJ 08108Sold
- $537,800-- bd-- ba1.5k sqft211 Lakeview Dr, Collingswood, NJ 08108Off Market
- $819,200-- bd-- ba2.9k sqft223 Lakeview Dr, Collingswood, NJ 08108Off Market
- $801,4005 bd3 ba2.7k sqft207 Lakeview Dr, Collingswood, NJ 08108Off Market
- $850,8004 bd3 ba2.7k sqft514 Park Ave, Collingswood, NJ 08108Off Market
- $894,8005 bd3 ba2.4k sqft510 Park Ave, Collingswood, NJ 08108Off Market
- $887,9006 bd3 ba3.5k sqft203 Lakeview Dr, Collingswood, NJ 08108Off Market
- $677,2006 bd3 ba2.4k sqft210 Lakeview Dr, Collingswood, NJ 08108Off Market
Nearby schools
GreatSchools rating
- 10/10Zane North Elementary SchoolGrades: PK-5Distance: 0.3 mi
- 7/10Collingswood Middle SchoolGrades: 6-8Distance: 0.3 mi
- 3/10Collingswood Sr High SchoolGrades: 9-12Distance: 0.3 mi
Schools provided by the listing agent
- District: Collingswood Public Schools
Source: Bright MLS. This data may not be complete. We recommend contacting the local school district to confirm school assignments for this home.
Get a cash offer in 3 minutes
Find out how much your home could sell for in as little as 3 minutes with a no-obligation cash offer.
Estimated market value
$609,700
Get a cash offer in 3 minutes
Find out how much your home could sell for in as little as 3 minutes with a no-obligation cash offer.
Estimated market value
$609,700
- New Jersey
- Camden County
- Collingswood
- 08108
- 215 Lakeview Dr
Nearby cities
Nearby zip codes
Other Collingswood Topics
