New Construction Now Available in Lakota!
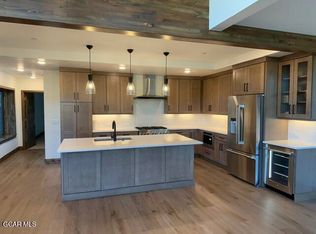
Imagine watching Alpenglow on the purple mountains, ski slopes of Winter Park Ski Resort and Mary Jane, or setting sun down valley from your living room in front of the fireplace. Or even from your kitchen and dining room. Or from your two master suites and every deck and patio. No matter how large of a family or number of friends you want to experience the comfort and finish levels of these 5 bedroom homes. Mountain contemporary designs with hardwood floors, radiant in floor heat, upgraded Jennair Appliances, Alder Cabinets, upgraded carpet, custom wood staircase, separate family room, upper level mud room and entry with a private elevator to each level, on the Bus Route, 2 gigantic decks and a walk out patio, oversized garage and multiple storage areas make these homes special and unique. Scheduled for October delivery and ready for ski season.
Closed
$2,878,330
215 Lakota Park Drive, Winter Park, CO 80482
5beds
3,287sqft
Multi Family, Townhouse
Built in 2024
4,791 Square Feet Lot
$2,740,000 Zestimate®
$876/sqft
$5,952 Estimated rent
Home value
$2,740,000
$2.38M - $3.15M
$5,952/mo
Zestimate® history
Owner options
List your home for rent
$5,952/mo
Rent Zestimate®
Find your next renter with Zillow Rental Manager. Plus, with online applications, you can quickly screen prospective tenants – for free.
$5,952/mo
Rent Zestimate®
Refinance and save
$13,108/mo
Est. payment
Refinancing to a lower rate could help reduce your monthly payments and save thousands over the life of the loan.
$13,108/mo
Est. payment
Explore your selling options
Work with a Zillow partner agent
Leverage their expertise and Zillow's premium Showcase listings to get your home seen by more buyers.
Get startedList with your own agent
Get your home in front of millions of buyers by listing it on Zillow.
Learn how to do itSell it yourself
Take full control of how buyers see your home on Zillow by listing For Sale by Owner (FSBO).
List your homeWhat's special
Walk out patioOversized garageRadiant in floor heatPrivate elevatorTwo master suitesUpgraded jennair appliancesAlder cabinets
Zillow last checked:
Listing updated:
Listed by:
Stuart Huster 970-531-2345,
Coldwell Banker Mtn Properties
Bought with:
Stuart Huster, FA40020117
Coldwell Banker Mtn Properties
Source: GCBOR,MLS#: 24-830
Facts & features
Interior
Bedrooms & bathrooms
- Bedrooms: 5
- Bathrooms: 5
- Full bathrooms: 4
- 1/2 bathrooms: 1
Heating
- Passive Solar, Radiant, Fireplace(s)
Appliances
- Included: Dishwasher, Disposal, Microwave, Oven, Refrigerator, Self Cleaning Oven
- Laundry: Dryer Hookup, Washer Hookup
Features
- Ceiling Fan(s), New Paint, Vaulted Ceiling(s), Walk-In Closet(s)
- Flooring: Hardwood
- Windows: Double Pane Windows
Interior area
- Total structure area: 3,973
- Total interior livable area: 3,287 sqft
Property
Parking
- Total spaces: 2
- Parking features: Garage - Attached
- Attached garage spaces: 2
Features
- Patio & porch: Deck
- Has view: Yes
- View description: Mountain(s)
Lot
- Size: 4,791 Square Feet
- Features: Sprinkler, Trees, Sloped Down
Details
- Parcel number: 170511208012
Construction
Type & style
- Home type: Townhouse
- Architectural style: Contemporary
- Property subtype: Multi Family, Townhouse
Materials
- Frame
Condition
- New Construction
- New construction: Yes
- Year built: 2024
Utilities & green energy
- Water: Public, Tap Fee Paid
Community & HOA
Community
- Security: Smoke Detector(s)
- Subdivision: Lakota
HOA
- Has HOA: Yes
- Services included: Road Maintenance
- HOA fee: $100 monthly
- HOA name: Allegiant
- HOA phone: 970-726-5701
Location
- Region: Winter Park
Financial & listing details
- Price per square foot: $876/sqft
- Annual tax amount: $4,183
- Date on market: 7/1/2025
- Cumulative days on market: 427 days
- Lease term: Short Term Lease
Price history
| Date | Event | Price |
|---|---|---|
| 8/19/2025 | Sold | $2,878,330-1.9%$876/sqft |
Source: GCBOR #24-830 Report a problem | ||
| 7/4/2025 | Pending sale | $2,934,947$893/sqft |
Source: GCBOR #24-830 Report a problem | ||
| 6/24/2024 | Listed for sale | $2,934,947$893/sqft |
Source: GCBOR #24-830 Report a problem | ||
Public tax history
Tax history is unavailable.
Neighborhood: 80482
Nearby homes
- $2,944,9985 bd5 ba3.2k sqft219 Lakota Park Dr, Winter Park, CO 80482New Construction
- $40,260-- bd-- ba-- sqft213 Lakota Park Dr, Winter Park, CO 80482Off Market
- $2,429,2005 bd3 ba3.8k sqft213 Lakota Park Dr, Winter Park, CO 80482Off Market
- $2,725,0005 bd3 ba2.9k sqft207 Lakota Park Dr, Winter Park, CO 80482Sold
- $2,725,0005 bd4 ba2.9k sqft207 Lakota Park Dr, Winter Park, CO 80482Sold
- $2,624,3004 bd2 ba3.1k sqft210 Lakota Park Dr, Winter Park, CO 80482Off Market
- $2,129,0003 bd4 ba2.2k sqft201 Reserve Way, Winter Park, CO 80482Sold
- $40,260-- bd-- ba-- sqft205 Lakota Park Dr, Winter Park, CO 80482Off Market
Nearby schools
GreatSchools rating
- 10/10Fraser Valley Elementary SchoolGrades: PK-5Distance: 5.1 mi
- 6/10East Grand Middle SchoolGrades: 6-8Distance: 17.1 mi
- 5/10Middle Park High SchoolGrades: 9-12Distance: 16.9 mi
Schools provided by the listing agent
- Elementary: Fraser
- Middle: East Grand
- High: Middle Park
Source: GCBOR. This data may not be complete. We recommend contacting the local school district to confirm school assignments for this home.
- Colorado
- Grand County
- Winter Park
- 80482
- 215 Lakota Park Drive
