Newly remodeled mobile home on a channel in Clarks Landing Co-Op - Home has new windows, flooring, kitchen, bathrooms and exterior siding all within the past 3 years. Sit on the deck or relax in the screen-in porch for morning coffee as your your boat or pontoon are right in front of your summer place at Hamilton Lake. With the Co-Op, you are a part owner of the 16+/- acres and community beach, club house and lake front area! Come enjoy the sunset views, fireworks on the 4th and relaxing at the lake! There are numerous restaurants, bars and marinas for all your needs while enjoying over 900 acres of fishing, skiing, boating and kicking back at one of N.E. Indiana's popular lakes!
Closed
Zestimate®
$140,000
215 Lane 101 Hamilton Lk #33, Hamilton, IN 46742
2beds
924sqft
Manufactured Home, Mobile Home
Built in 1994
2,003 Square Feet Lot
$140,000 Zestimate®
$--/sqft
$-- Estimated rent
Home value
$140,000
Estimated sales range
Not available
Not available
Zestimate® history
Owner options
List your home for rent
Find your next renter with Zillow Rental Manager. Plus, with online applications, you can quickly screen prospective tenants – for free.
Refinance and save
$2,871/mo
Est. payment
Refinancing to a lower rate could help reduce your monthly payments and save thousands over the life of the loan.
$2,871/mo
Est. payment
Explore your selling options
Work with a Zillow partner agent
Leverage their expertise and Zillow's premium Showcase listings to get your home seen by more buyers.
Get startedList with your own agent
Get your home in front of millions of buyers by listing it on Zillow.
Learn how to do itSell it yourself
Take full control of how buyers see your home on Zillow by listing For Sale by Owner (FSBO).
List your homeWhat's special
Lake front areaScreen-in porchSunset viewsNew windowsNewly remodeled mobile home
Zillow last checked:
Listing updated:
Listed by:
Michael N Roop 260-488-2646,
Nolan Real Estate & Appraisal
Bought with:
Michael N Roop
Nolan Real Estate & Appraisal
Source: IRMLS,MLS#: 202628466
Facts & features
Interior
Bedrooms & bathrooms
- Bedrooms: 2
- Bathrooms: 2
- Full bathrooms: 2
- Main level bedrooms: 2
Bedroom 1
- Level: Main
Bedroom 2
- Level: Main
Dining room
- Level: Main
- Area: 78
- Dimensions: 6 x 13
Kitchen
- Level: Main
- Area: 104
- Dimensions: 8 x 13
Living room
- Level: Main
- Area: 195
- Dimensions: 15 x 13
Heating
- Natural Gas, Forced Air
Cooling
- Central Air, Ceiling Fan(s)
Appliances
- Included: Dishwasher, Microwave, Refrigerator, Dryer-Electric, Electric Range, Electric Water Heater
Features
- Breakfast Bar, Laminate Counters, Stand Up Shower, Main Level Bedroom Suite
- Flooring: Laminate
- Doors: Insulated Doors
- Windows: Double Pane Windows, Window Treatments
- Basement: Crawl Space
- Has fireplace: No
Interior area
- Total structure area: 924
- Total interior livable area: 924 sqft
- Finished area above ground: 924
- Finished area below ground: 0
Property
Parking
- Parking features: Open
- Has uncovered spaces: Yes
Features
- Patio & porch: Screened
- Has view: Yes
- On waterfront: Yes
- Waterfront features: Waterfront, Deck on Waterfront, Pier/Dock, Pier/Dock Available, Private Beach, Assoc, Canal Front, Access to Ski Lake, Lake
- Body of water: Hamilton Lake
- Frontage length: Channel/Canal Frontage(20),Water Frontage(0)
Lot
- Size: 2,003 Square Feet
- Dimensions: 20 x 100
- Features: Level, City/Town/Suburb, Lake
Details
- Parcel number: 764092300400.000000
- Zoning: L1
- Zoning description: Lake Residential
Construction
Type & style
- Home type: MobileManufactured
- Property subtype: Manufactured Home, Mobile Home
Materials
- Vinyl Siding
- Foundation: Pillar/Post/Pier
Condition
- New construction: No
- Year built: 1994
Utilities & green energy
- Gas: NIPSCO
- Sewer: Regional
- Water: Other
Green energy
- Energy efficient items: Appliances, HVAC, Water Heater, Windows
Community & HOA
Community
- Features: Clubhouse, Dock, Playground
- Subdivision: Clarks Landing
HOA
- Has HOA: Yes
- HOA fee: $2,000 annually
Location
- Region: Hamilton
Financial & listing details
- Annual tax amount: $150
- Date on market: 7/16/2026
- Listing terms: Cash
- Road surface type: Asphalt
- Body type: Single Wide
Price history
| Date | Event | Price |
|---|---|---|
| 9/11/2026 | Sold | $140,000-6.6% |
Source:  IRMLS #202628466 Report a problem IRMLS #202628466 Report a problem | ||
| 9/4/2026 | Pending sale | $149,900 |
Source: IRMLS #202628466 Report a problem | ||
| 7/16/2026 | Listed for sale | $149,900 |
Source: IRMLS #202628466 Report a problem | ||
Public tax history
Tax history is unavailable.
Neighborhood: 46742
Nearby homes
- $201,700-- bd-- ba-- sqft215 Lane 101 Hamilton Lk, Hamilton, IN 46742Off Market
- $285,7003 bd2 ba1.2k sqft215 Lane 101 Hamilton Lk, Hamilton, IN 46742Off Market

- $413,8003 bd1 ba1.9k sqft235 Ln 101 Hamilton Lk, Hamilton, IN 46742Off Market
- $480,0003 bd1 ba1.9k sqft101 235th Ln, Hamilton, IN 46742Sold
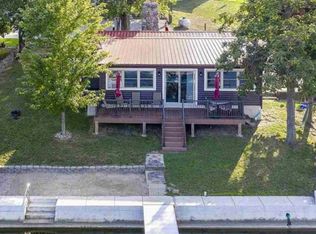
- $375,6002 bd1 ba756 sqft20 Ln 101b Hamilton Lk, Hamilton, IN 46742Off Market
- $800,0005 bd4 ba3.1k sqft255 Lane 101 Hamilton Lk, Hamilton, IN 46742Sold
- $674,1003 bd2 ba1.8k sqft255 Ln 101 Hamilton Lk, Hamilton, IN 46742Off Market
- $25,600-- bd-- ba-- sqft495 Lane 101 Hamilton Lk, Hamilton, IN 46742Off Market
Nearby schools
GreatSchools rating
- 7/10Hamilton Community Elementary SchoolGrades: K-5Distance: 2.8 mi
- 3/10Hamilton Community High SchoolGrades: 6-12Distance: 2.8 mi
Schools provided by the listing agent
- Elementary: Hamilton
- Middle: Hamilton
- High: Hamilton
- District: Hamilton Community
Source: IRMLS. This data may not be complete. We recommend contacting the local school district to confirm school assignments for this home.
- Indiana
- Steuben County
- Hamilton
- 46742
- 215 Lane 101 Hamilton Lk Unit 33
