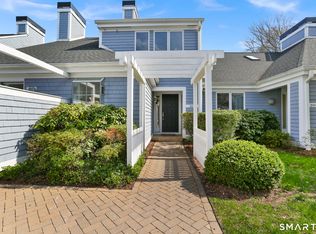
You will find the epitome of sophisticated living in this lovely 2-bedroom, 3-bath condominium in the premier gated community of Lansdowne. Bathed in natural light, this end unit offers a sense of openness, tranquility and privacy. The largest unit in Lansdowne lives like a single family home, with all the amenities of condo living. The main floor features a crisp white kitchen w/ granite countertops & breakfast nook. The Dining Room can accommodate large or intimate gatherings. The exquisitely designed Living Room has soaring ceilings and a gas fireplace that serves as the centerpiece. The luxurious first floor Primary suite features cathedral ceilings,an abundant walk-in closet, a private water closet and separate shower/dressing room. Double sliding glass doors lead to a fully fenced terrace, providing a serene retreat. A charming study with handsome built in cabinetry and a gas burning fireplace can easily be converted to a third bedroom. The upper floor is home to a light filled library, enhanced w/ custom built-in cabinetry and a 2nd Primary suite w/ its own private bath., Oversized 2 car garage with plenty of storage.This condominium represents not just a residence but a lifestyle w/in a premier gated community. With its light and bright interiors, an end unit location offering privacy, a first-floor primary bedroom, the potential for a 3rd bedroom, and two private terraces w/ custom plantings, this home defines upscale, comfortable living in an enviable setting.
Sold for $1,500,000
$1,500,000
215 Lansdowne #215, Westport, CT 06880
2beds
2,450sqft
Condominium, Townhouse
Built in 1985
-- sqft lot
$-- Zestimate®
$612/sqft
$5,905 Estimated rent
Home value
Not available
Estimated sales range
Not available
$5,905/mo
Zestimate® history
Owner options
List your home for rent
$5,905/mo
Rent Zestimate®
Find your next renter with Zillow Rental Manager. Plus, with online applications, you can quickly screen prospective tenants – for free.
$5,905/mo
Rent Zestimate®
Refinance and save
$9,020/mo
Est. payment
Refinancing to a lower rate could help reduce your monthly payments and save thousands over the life of the loan.
$9,020/mo
Est. payment
Explore your selling options
Work with a Zillow partner agent
Leverage their expertise and Zillow's premium Showcase listings to get your home seen by more buyers.
Get startedList with your own agent
Get your home in front of millions of buyers by listing it on Zillow.
Learn how to do itSell it yourself
Take full control of how buyers see your home on Zillow by listing For Sale by Owner (FSBO).
List your homeWhat's special
Zillow last checked:
Listing updated:
Listed by:
The Vanderblue Team at Higgins Group,
Julie Vanderblue 203-257-6994,
Higgins Group Real Estate 203-254-9000,
Co-Listing Agent: Ellen McNees 203-451-5121,
Higgins Group Real Estate
Bought with:
Amelia Otworth, RES.0813568
Dagny's Real Estate
Source: Smart MLS,MLS#: 170615454
Facts & features
Interior
Bedrooms & bathrooms
- Bedrooms: 2
- Bathrooms: 3
- Full bathrooms: 2
- 1/2 bathrooms: 1
Primary bedroom
- Features: Dressing Room, Full Bath, Sliders, Walk-In Closet(s), Wall/Wall Carpet
- Level: Main
Bedroom
- Features: Full Bath, Tub w/Shower, Walk-In Closet(s), Wall/Wall Carpet
- Level: Upper
Den
- Features: Built-in Features, Fireplace
- Level: Main
Dining room
- Features: Skylight, Sliders
- Level: Main
Kitchen
- Features: Breakfast Nook, Granite Counters, Pantry
- Level: Main
Library
- Features: Skylight, Built-in Features, Wall/Wall Carpet
- Level: Upper
Living room
- Features: Vaulted Ceiling(s), Gas Log Fireplace
- Level: Main
Heating
- Forced Air, Zoned, Natural Gas
Cooling
- Central Air
Appliances
- Included: Electric Cooktop, Oven, Refrigerator, Washer, Dryer, Water Heater, Humidifier
- Laundry: Main Level
Features
- Sound System, Entrance Foyer
- Basement: None
- Attic: Walk-up,Partially Finished,Floored
- Number of fireplaces: 2
- Common walls with other units/homes: End Unit
Interior area
- Total structure area: 2,450
- Total interior livable area: 2,450 sqft
- Finished area above ground: 2,450
Property
Parking
- Total spaces: 2
- Parking features: Detached, Unassigned, Garage Door Opener
- Garage spaces: 2
Features
- Stories: 2
- Patio & porch: Patio, Terrace
- Exterior features: Garden, Rain Gutters, Lighting, Tennis Court(s), Underground Sprinkler
- Has private pool: Yes
- Pool features: In Ground, Heated
- Waterfront features: Beach Access
Lot
- Features: Cul-De-Sac, Corner Lot, Level
Details
- Additional structures: Pool House
- Parcel number: 418902
- Zoning: PRD
Construction
Type & style
- Home type: Condo
- Architectural style: Townhouse
- Property subtype: Condominium, Townhouse
- Attached to another structure: Yes
Materials
- Shingle Siding, Wood Siding
Condition
- New construction: No
- Year built: 1985
Utilities & green energy
- Sewer: Public Sewer
- Water: Public
- Utilities for property: Underground Utilities, Cable Available
Community & HOA
Community
- Features: Near Public Transport, Golf, Health Club, Library, Medical Facilities, Private School(s), Stables/Riding
- Security: Security System
- Subdivision: Greens Farms
HOA
- Has HOA: Yes
- Amenities included: Guest Parking, Paddle Tennis, Pool, Security, Tennis Court(s), Management
- Services included: Security, Maintenance Grounds, Trash, Snow Removal, Pool Service, Road Maintenance
- HOA fee: $566 monthly
Location
- Region: Westport
Financial & listing details
- Price per square foot: $612/sqft
- Tax assessed value: $611,500
- Annual tax amount: $11,221
- Date on market: 2/28/2024
Price history
| Date | Event | Price |
|---|---|---|
| 2/26/2024 | Sold | $1,500,000+20%$612/sqft |
Source:  Smart MLS #170615454 Report a problem Smart MLS #170615454 Report a problem | ||
| 2/25/2024 | Pending sale | $1,250,000$510/sqft |
Source: Smart MLS #170615454 Report a problem | ||
| 1/9/2024 | Listed for sale | $1,250,000+85.2%$510/sqft |
Source: Smart MLS #170615454 Report a problem | ||
| 8/30/2001 | Sold | $675,000$276/sqft |
Source: Smart MLS #98099207 Report a problem | ||
Public tax history
Tax history is unavailable.
Neighborhood: Greens Farms
Nearby homes
- $1,175,0002 bd3 ba2k sqft203 Lansdowne UNIT 203, Westport, CT 06880Sold
- $1,830,4003 bd3 ba2.3k sqft207 Lansdowne, Westport, CT 06880Off Market
- $1,245,7002 bd2 ba2k sqft211 Lansdowne, Westport, CT 06880Off Market
- $1,624,1002 bd2 ba2.4k sqft200 Lansdowne, Westport, CT 06880Off Market
- $1,531,0002 bd2 ba2.4k sqft201 Lansdowne, Westport, CT 06880Off Market
- $1,364,7002 bd2 ba2k sqft202 Lansdowne, Westport, CT 06880Off Market
- $1,175,0002 bd2 ba2k sqft203 Lansdowne, Westport, CT 06880Sold
- $1,243,2002 bd2 ba2k sqft204 Lansdowne, Westport, CT 06880Off Market
Nearby schools
GreatSchools rating
- 10/10Green's Farms SchoolGrades: K-5Distance: 1 mi
- 9/10Bedford Middle SchoolGrades: 6-8Distance: 2 mi
- 10/10Staples High SchoolGrades: 9-12Distance: 1.8 mi
Schools provided by the listing agent
- Elementary: Greens Farms
- Middle: Bedford
- High: Staples
Source: Smart MLS. This data may not be complete. We recommend contacting the local school district to confirm school assignments for this home.


Get pre-qualified for a loan
At Zillow Home Loans, we can pre-qualify you in as little as 5 minutes with no impact to your credit score.An equal housing lender. NMLS #10287.
- Connecticut
- Fairfield County
- Westport
- 06880
- Greens Farms
- 215 Lansdowne Unit 215
Nearby cities
Nearby neighborhoods
Nearby zip codes
Other Westport Topics
