Located in Mountain View, this 3-bedroom, 2-bath home has 1,967 sq. ft. of living space on a 6,868 sq. ft. lot. The kitchen features quartz countertops, ZLine Appliances (a gas range, refrigerator), and a Bosch dishwasher. The Kitchen is a Chef's Dream with a large center island work area that includes an under-counter microwave, storage and a breakfast bar. The Great Room includes a fireplace (electric heat element), adding a luxurious ambiance. Access to the rear patio through a folding door affords one an indoor/outdoor option for entertaining and daily living. The primary bedroom is on the ground floor and includes an elegantly appointed bath with a walk-in closet. Two additional bedrooms complete the single-level design. The primary bathroom has a solid surface, includes double sinks, accent lighting and a large stall shower. The whimsical Laundry Room includes a stacked washer and dryer, ample storage and a drop-down ladder to attic storage. Additional features include high ceilings, skylights, central forced air heating/cooling with split-system heat pump. The home has double-pane windows, screens and insulation. All interior components and finishes are new. An attached 2-car garage has an epoxy floor. The exterior storage shed and wide screen television are included.
Sold for $3,100,000
$3,100,000
215 Lauella Ct, Mountain View, CA 94041
3beds
1,967sqft
Single Family Residence, Residential
Built in 1952
6,868 Square Feet Lot
$3,091,800 Zestimate®
$1,576/sqft
$6,723 Estimated rent
Home value
$3,091,800
$2.88M - $3.34M
$6,723/mo
Zestimate® history
Owner options
List your home for rent
$6,723/mo
Rent Zestimate®
Find your next renter with Zillow Rental Manager. Plus, with online applications, you can quickly screen prospective tenants – for free.
$6,723/mo
Rent Zestimate®
Refinance and save
$20,029/mo
Est. payment
Refinancing to a lower rate could help reduce your monthly payments and save thousands over the life of the loan.
$20,029/mo
Est. payment
Explore your selling options
Work with a Zillow partner agent
Leverage their expertise and Zillow's premium Showcase listings to get your home seen by more buyers.
Get startedList with your own agent
Get your home in front of millions of buyers by listing it on Zillow.
Learn how to do itSell it yourself
Take full control of how buyers see your home on Zillow by listing For Sale by Owner (FSBO).
List your homeWhat's special
Elegantly appointed bathBreakfast barScreens and insulationHigh ceilingsAccent lightingLarge stall showerKitchen features quartz countertops
Zillow last checked:
Listing updated:
Listed by:
Denise Welsh 00939903 415-999-0727,
Compass 650-941-1111
Bought with:
Christy Lin, 02177209
Intero Real Estate Services
Source: MLSListings Inc,MLS#: ML82043348
Facts & features
Interior
Bedrooms & bathrooms
- Bedrooms: 3
- Bathrooms: 3
- Full bathrooms: 2
- 1/2 bathrooms: 1
Rooms
- Room types: Laundry
Bedroom
- Features: GroundFloorBedroom, WalkinCloset, PrimaryBedroomonGroundFloor, BedroomonGroundFloor2plus
Bathroom
- Features: DoubleSinks, PrimaryStallShowers, ShoweroverTub1, SolidSurface, Tile, FullonGroundFloor, HalfonGroundFloor
Dining room
- Features: DiningArea
Family room
- Features: NoFamilyRoom
Kitchen
- Features: ExhaustFan, Island
Heating
- Central Forced Air, Heat Pump
Cooling
- Other
Appliances
- Included: Dishwasher, Exhaust Fan, Disposal, Range Hood, Microwave, Oven/Range, Built In Gas Oven/Range, Gas Oven/Range, Refrigerator, Wine Refrigerator, Dryer, Washer
Features
- High Ceilings, One Or More Skylights
- Flooring: Tile, Vinyl Linoleum
- Fireplace features: Living Room
Interior area
- Total structure area: 1,967
- Total interior livable area: 1,967 sqft
Property
Parking
- Total spaces: 2
- Parking features: Attached
- Attached garage spaces: 2
Features
- Stories: 1
- Patio & porch: Balcony/Patio
- Exterior features: Back Yard, Fenced
- Fencing: Back Yard,Surveyed,Wood
Lot
- Size: 6,868 Square Feet
Details
- Additional structures: Sheds
- Parcel number: 15412023
- Zoning: R1
- Special conditions: Standard
Construction
Type & style
- Home type: SingleFamily
- Architectural style: Contemporary
- Property subtype: Single Family Residence, Residential
Materials
- Foundation: Concrete Perimeter and Slab
- Roof: Composition
Condition
- New construction: No
- Year built: 1952
Utilities & green energy
- Gas: PublicUtilities
- Sewer: Public Sewer
- Water: Public
- Utilities for property: Public Utilities, Water Public
Community & HOA
Location
- Region: Mountain View
Financial & listing details
- Price per square foot: $1,576/sqft
- Tax assessed value: $1,750,000
- Annual tax amount: $20,609
- Date on market: 4/18/2026
- Listing agreement: ExclusiveRightToSell
- Listing terms: CashorConventionalLoan
Price history
| Date | Event | Price |
|---|---|---|
| 5/29/2026 | Sold | $3,100,000-3%$1,576/sqft |
Source:  MLSListings Inc #ML82043348 Report a problem MLSListings Inc #ML82043348 Report a problem | ||
| 5/20/2026 | Pending sale | $3,195,000$1,624/sqft |
Source: MLSListings Inc #ML82043348 Report a problem | ||
| 5/6/2026 | Price change | $3,195,000-4.6%$1,624/sqft |
Source: MLSListings Inc #ML82043348 Report a problem | ||
| 4/19/2026 | Listed for sale | $3,349,000+91.4%$1,703/sqft |
Source: MLSListings Inc #ML82043348 Report a problem | ||
| 8/13/2024 | Sold | $1,750,000-2.8%$890/sqft |
Source: MLSListings Inc #ML81972320 Report a problem | ||
| 8/2/2024 | Pending sale | $1,800,000$915/sqft |
Source: MLSListings Inc #ML81972320 Report a problem | ||
| 7/25/2024 | Price change | $1,800,000-7.7%$915/sqft |
Source: MLSListings Inc #ML81972320 Report a problem | ||
| 7/8/2024 | Listed for sale | $1,950,000$991/sqft |
Source: MLSListings Inc #ML81972320 Report a problem | ||
Public tax history
| Year | Property taxes | Tax assessment |
|---|---|---|
| 2025 | $20,609 +2477% | $1,750,000 +2604.2% |
| 2024 | $800 +1.3% | $64,715 +2% |
| 2023 | $789 +0.9% | $63,447 +2% |
| 2022 | $782 +2.8% | $62,204 +2% |
| 2021 | $760 +0.2% | $60,986 +1% |
| 2020 | $759 | $60,362 +2% |
| 2019 | $759 +3.6% | $59,179 +2% |
| 2018 | $733 | $58,020 +2% |
| 2017 | $733 +4.1% | $56,883 +2% |
| 2016 | $704 | $55,768 +1.5% |
| 2015 | -- | $54,931 +2% |
| 2014 | -- | $53,856 +0.5% |
| 2013 | -- | $53,613 +2% |
| 2012 | -- | $52,563 +2% |
| 2011 | -- | $51,534 +0.8% |
| 2010 | -- | $51,150 -0.2% |
| 2009 | -- | $51,273 +2% |
| 2008 | -- | $50,269 +2% |
| 2007 | -- | $49,284 +2% |
| 2006 | -- | $48,318 +2% |
| 2005 | -- | $47,371 +2% |
| 2004 | -- | $46,443 +1.9% |
| 2003 | -- | $45,593 +2% |
| 2002 | -- | $44,700 +2% |
| 2001 | -- | $43,825 |
Find assessor info on the county website
Neighborhood: Shoreline West
Nearby homes
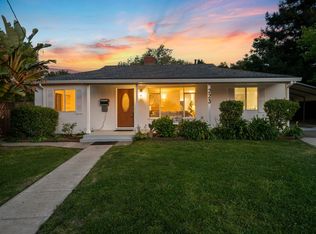
- $2,326,0004 bd2 ba1.9k sqft223 Lauella Ct, Mountain View, CA 94041Sold
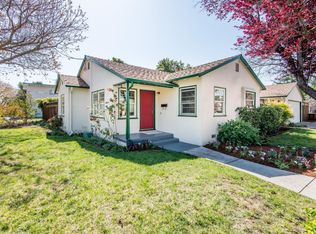
- $2,126,2003 bd2 ba987 sqft1857 Villa St, Mountain View, CA 94041Off Market
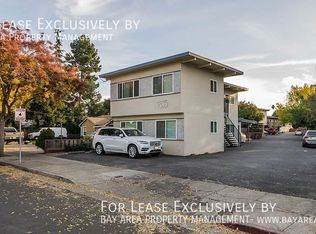
- $912,924-- bd-- ba7.2k sqft1835 Villa St, Mountain View, CA 94041Off Market
- $--1 bd1 ba643 sqft1835 Villa St #6, Mountain View, CA 94041Off Market
- $1,426,8001 bd1 ba-- sqft1835 Villa St APT 4, Mountain View, CA 94041Off Market
- $--1 bd1 ba-- sqft1835 Villa St APT 7, Mountain View, CA 94041Off Market
- $1,701,5002 bd1 ba-- sqft1835 Villa St APT 10, Mountain View, CA 94041Off Market
- $--1 bd1 ba-- sqft1835 Villa St APT 9, Mountain View, CA 94041Off Market
Nearby schools
GreatSchools rating
- 1/10Mariano Castro Elementary SchoolGrades: K-5Distance: 0.3 mi
- 8/10Isaac Newton Graham Middle SchoolGrades: 6-8Distance: 1.2 mi
- 10/10Los Altos High SchoolGrades: 9-12Distance: 1.3 mi
Schools provided by the listing agent
- High: LosAltosHigh_1
- District: MountainViewWhisman
Source: MLSListings Inc. This data may not be complete. We recommend contacting the local school district to confirm school assignments for this home.
Get a cash offer in 3 minutes
Find out how much your home could sell for in as little as 3 minutes with a no-obligation cash offer.
Estimated market value
$3,091,800
Get a cash offer in 3 minutes
Find out how much your home could sell for in as little as 3 minutes with a no-obligation cash offer.
Estimated market value
$3,091,800
Nearby cities
Nearby neighborhoods
Nearby zip codes
Other Mountain View Topics
