Welcome to Cherry Hill, Smiths Station’s premier community, where everyday convenience meets refined comfort. Introducing the Birch B floorplan offering 2,186 square feet, 4 bedrooms, and 2.5 baths designed for effortless living and elevated entertaining. A welcoming foyer with a conveniently placed powder room sets the tone. Just beyond, the formal dining room creates the perfect backdrop for holidays, dinner parties, or intimate gatherings. The expansive great room is filled with natural light and centered around a cozy wood-burning fireplace, creating a warm and inviting heart of the home. The open-concept kitchen is both functional and beautiful, featuring granite countertops, stylish cabinetry, tiled backsplash, recessed lighting, and stainless-steel appliances, including an electric range and microhood. A spacious center island overlooks the bright breakfast area, while the generous pantry and nearby laundry room add everyday convenience. Upstairs, a thoughtfully designed layout offers three spacious secondary bedrooms with ample closet space and a centrally located full bath. The impressive owner’s suite is a true retreat, highlighted by tray ceilings and a luxurious en-suite bath complete with a garden tub, separate shower, quartz double vanity, and an oversized dual walk-in closet. Luxury vinyl plank flooring enhances much of the main level, blending durability with style. Additional features include smart home technology, a two-car side-entry garage, and the signature Gameday Patio with its own wood-burning fireplace, perfect for year-round outdoor entertaining. The Birch B at Cherry Hill offers the space you need, the features you want, and the lifestyle you’ve been looking for, all in one beautifully designed home.
Sold for $359,900
$359,900
215 Lee Road 2234, Smiths Station, AL 36877
4beds
2,186sqft
Single Family Residence
Built in 2026
0.87 Acres Lot
$361,100 Zestimate®
$165/sqft
$2,424 Estimated rent
Home value
$361,100
$343,000 - $379,000
$2,424/mo
Zestimate® history
Owner options
List your home for rent
$2,424/mo
Rent Zestimate®
Find your next renter with Zillow Rental Manager. Plus, with online applications, you can quickly screen prospective tenants – for free.
$2,424/mo
Rent Zestimate®
Refinance and save
$2,124/mo
Est. payment
Refinancing to a lower rate could help reduce your monthly payments and save thousands over the life of the loan.
$2,124/mo
Est. payment
Explore your selling options
Work with a Zillow partner agent
Leverage their expertise and Zillow's premium Showcase listings to get your home seen by more buyers.
Get startedList with your own agent
Get your home in front of millions of buyers by listing it on Zillow.
Learn how to do itSell it yourself
Take full control of how buyers see your home on Zillow by listing For Sale by Owner (FSBO).
List your homeWhat's special
Two-car side-entry garageCozy wood-burning fireplaceYear-round outdoor entertainingFormal dining roomQuartz double vanityWelcoming foyerNearby laundry room
Zillow last checked:
Listing updated:
Listed by:
LISA BANCER,
HUGHSTON HOMES MARKETING 706-568-7650
Bought with:
ADAM SANDERS, 115567
HUGHSTON HOMES MARKETING
Source: LCMLS,MLS#: 178971Originating MLS: Lee County Association of REALTORS
Facts & features
Interior
Bedrooms & bathrooms
- Bedrooms: 4
- Bathrooms: 3
- Full bathrooms: 2
- 1/2 bathrooms: 1
Heating
- Electric, Heat Pump
Cooling
- Central Air, Electric, Heat Pump
Appliances
- Included: Some Electric Appliances, Dishwasher, Electric Range, Microwave, Oven, Stove
- Laundry: Washer Hookup, Dryer Hookup
Features
- Ceiling Fan(s), Separate/Formal Dining Room, Garden Tub/Roman Tub, Kitchen Island, Other, See Remarks, Walk-In Pantry
- Flooring: Carpet, Ceramic Tile
- Number of fireplaces: 2
- Fireplace features: Two, Insert, Other, See Remarks, Wood Burning
Interior area
- Total interior livable area: 2,186 sqft
- Finished area above ground: 2,186
- Finished area below ground: 0
Property
Parking
- Total spaces: 2
- Parking features: Attached, Garage, Two Car Garage, Other, See Remarks
- Attached garage spaces: 2
Features
- Levels: Two
- Stories: 2
- Patio & porch: Rear Porch, Covered, Front Porch, Other, See Remarks
- Pool features: None
- Fencing: None
Lot
- Size: 0.87 Acres
- Features: <1 Acre
Construction
Type & style
- Home type: SingleFamily
- Property subtype: Single Family Residence
Materials
- Block, Cement Siding, Other, Stone, See Remarks
- Foundation: Slab
Condition
- New Construction
- New construction: Yes
- Year built: 2026
Details
- Builder name: Hughston Homes
- Warranty included: Yes
Utilities & green energy
- Utilities for property: Underground Utilities
Community & HOA
Community
- Security: Security System
- Subdivision: CHERRY HILL
HOA
- Has HOA: Yes
- Amenities included: None
- Services included: Other, See Remarks
Location
- Region: Smiths Station
Financial & listing details
- Price per square foot: $165/sqft
- Date on market: 2/20/2026
Price history
| Date | Event | Price |
|---|---|---|
| 6/16/2026 | Sold | $359,900$165/sqft |
Source: LCMLS #178971 Report a problem | ||
| 2/20/2026 | Pending sale | $359,900$165/sqft |
Source: LCMLS #178971 Report a problem | ||
| 2/20/2026 | Listed for sale | $359,900$165/sqft |
Source: LCMLS #178971 Report a problem | ||
| 2/20/2026 | Pending sale | $359,900$165/sqft |
Source:  CBORGA #228090 Report a problem CBORGA #228090 Report a problem | ||
| 2/20/2026 | Listed for sale | $359,900-19.1%$165/sqft |
Source: CBORGA #228090 Report a problem | ||
| 7/25/2025 | Listing removed | $444,900$204/sqft |
Source: Hughston Homes Report a problem | ||
| 3/28/2025 | Price change | $444,900+2.3%$204/sqft |
Source: Hughston Homes Report a problem | ||
| 12/19/2024 | Listed for sale | $434,900$199/sqft |
Source: Hughston Homes Report a problem | ||
Public tax history
Tax history is unavailable.
Neighborhood: 36877
Nearby homes
- $209,700-- bd1 ba1.5k sqft552 Lee Road 508, Phenix City, AL 36870Off Market
- $241,0003 bd2 ba1.6k sqft530 Lee Road 508, Phenix City, AL 36870Off Market
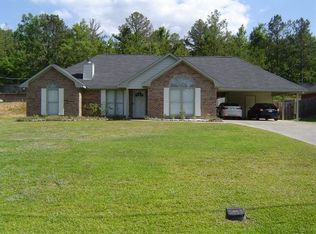
- $237,200-- bd1 ba1.9k sqft574 Lee Road 508, Phenix City, AL 36870Off Market

- $261,7004 bd3 ba2.3k sqft508 Lee Road 508, Phenix City, AL 36870Sold

- $10,800-- sqftLee Road 596, Phenix City, AL 36870Off Market
- $14,000-- bd-- ba-- sqftLee Road 596, Phenix City, AL 36870Off Market
- $55,500-- bd-- ba908 sqft172 Lee Road 596, Phenix City, AL 36870Off Market
- $243,200-- bd1 ba1.7k sqft486 Lee Road 508, Phenix City, AL 36870Off Market
Nearby schools
GreatSchools rating
- 9/10Smiths Station Elementary SchoolGrades: PK-6Distance: 3.2 mi
- 7/10Wacoochee Jr High SchoolGrades: 7-8Distance: 3.2 mi
- 4/10Smiths Station High SchoolGrades: 9-12Distance: 3.1 mi
Schools provided by the listing agent
- Elementary: WEST SMITHS STATION
- Middle: WEST SMITHS STATION
Source: LCMLS. This data may not be complete. We recommend contacting the local school district to confirm school assignments for this home.


Get pre-qualified for a loan
At Zillow Home Loans, we can pre-qualify you in as little as 5 minutes with no impact to your credit score.An equal housing lender. NMLS #10287.
- Alabama
- Lee County
- Phenix City
- 36877
- 215 Lee Road 2234
Nearby cities
Nearby neighborhoods
Nearby zip codes
Other Phenix City Topics
