Situated on a rare double corner lot with no HOA in the heart of Sherwood Forest, this thoughtfully updated 1940s ranch blends timeless architecture with modern convenience in one of Greenville's most sought-after Parkins Mill neighborhoods. Just minutes from Downtown Greenville and zoned for award-winning schools, opportunities like this are hard to find. From the moment you walk inside, it's clear this home has been lovingly preserved. Original hardwood floors, graceful arched doorways, crown molding, abundant built-ins, and walls of windows fill the home with warmth and natural light. The spacious living room centers around a wood-burning fireplace flanked by original built-in cabinetry, creating the kind of charm that simply can't be duplicated. The kitchen offers granite countertops, stainless appliances, generous cabinetry, and opens beautifully to the dining area where additional original built-ins—including a charming wine rack—continue the home's timeless character. Three secondary bedrooms share one of the home's most delightful surprises—a beautifully preserved vintage bath that is a design statement of its own. On the opposite side of the home, the private primary suite features its own bath plus an adjoining flex room complete with a walk-in closet, private exterior entrance, direct access to the laundry room, and an additional full bath. Whether you're dreaming of a luxurious dressing room, home office, guest suite, fifth bedroom, or multi-generational living space, the possibilities are endless. Step outside and discover what truly sets this property apart. The fully fenced backyard feels less like a backyard and more like your own private park. Towering mature hardwoods provide welcome shade throughout the summer, while native landscaping and even a producing fig tree create a setting that's as beautiful as it is peaceful. There's room to throw a football, kick a soccer ball, host the neighborhood cookout, or simply spread out and enjoy the space. The expansive patio and stunning custom stone fireplace create an unforgettable backdrop for late summer evenings, football Saturdays, crisp fall nights, and holiday gatherings with family and friends. Tucked beyond it all, a detached garage/workshop with electricity offers the perfect space for hobbies, storage, or weekend projects. This is the place where traditions begin and memories are made. Welcome Home.
Pending
$550,000
215 Legrand Blvd, Greenville, SC 29607
4beds
1,875sqft
Single Family Residence, Residential
Built in 1946
0.84 Acres Lot
$533,000 Zestimate®
$293/sqft
$-- HOA
What's special
Expansive patioDouble corner lotProducing fig treeNative landscapingStainless appliancesAbundant built-insOriginal hardwood floors
- 32 days
- 875
- 48
Likely to sell faster than
Zillow last checked:
Listing updated:
Listed by:
Dan Hamilton 864-527-7685,
Keller Williams Grv Upst,
Jevon Clarke,
Keller Williams Grv Upst
Source: Greater Greenville AOR,MLS#: 1601916
Facts & features
Interior
Bedrooms & bathrooms
- Bedrooms: 4
- Bathrooms: 3
- Full bathrooms: 3
- Main level bathrooms: 3
- Main level bedrooms: 4
Rooms
- Room types: Laundry, Other/See Remarks
Primary bedroom
- Area: 361
- Dimensions: 19 x 19
Bedroom 2
- Area: 143
- Dimensions: 13 x 11
Bedroom 3
- Area: 143
- Dimensions: 13 x 11
Bedroom 4
- Area: 88
- Dimensions: 11 x 8
Primary bathroom
- Features: Full Bath, Tub/Shower
- Level: Main
Dining room
- Area: 154
- Dimensions: 11 x 14
Kitchen
- Area: 132
- Dimensions: 11 x 12
Living room
- Area: 208
- Dimensions: 16 x 13
Heating
- Forced Air, Natural Gas
Cooling
- Central Air, Electric
Appliances
- Included: Dishwasher, Disposal, Dryer, Refrigerator, Washer, Electric Oven, Free-Standing Electric Range, Range, Microwave, Tankless Water Heater
- Laundry: 1st Floor, Walk-in, Electric Dryer Hookup, Washer Hookup, Laundry Room
Features
- Bookcases, Ceiling Fan(s), Ceiling Smooth, Granite Counters, Open Floorplan, Walk-In Closet(s)
- Flooring: Carpet, Wood, Luxury Vinyl
- Windows: Tilt Out Windows, Vinyl/Aluminum Trim, Window Treatments
- Basement: None
- Attic: Storage
- Number of fireplaces: 2
- Fireplace features: Wood Burning, Outside
Interior area
- Total interior livable area: 1,875 sqft
Property
Parking
- Total spaces: 1
- Parking features: Detached, Workshop in Garage, Yard Door, Driveway, Parking Pad, Asphalt
- Garage spaces: 1
- Has uncovered spaces: Yes
Features
- Levels: One
- Stories: 1
- Patio & porch: Patio, Front Porch
- Fencing: Fenced
Lot
- Size: 0.84 Acres
- Features: Corner Lot, Few Trees, Other, 1/2 - Acre
- Topography: Level
Details
- Parcel number: 0266000102600
Construction
Type & style
- Home type: SingleFamily
- Architectural style: Ranch
- Property subtype: Single Family Residence, Residential
Materials
- Brick Veneer, Vinyl Siding
- Foundation: Crawl Space
- Roof: Architectural
Condition
- Year built: 1946
Utilities & green energy
- Sewer: Public Sewer
- Water: Public
- Utilities for property: Cable Available
Community & HOA
Community
- Features: None
- Security: Smoke Detector(s)
- Subdivision: Sherwood Forest
HOA
- Has HOA: No
- Services included: None
Location
- Region: Greenville
Financial & listing details
- Price per square foot: $293/sqft
- Tax assessed value: $524,010
- Annual tax amount: $1,642
- Date on market: 8/25/2026
Estimated market value
$533,000
$506,000 - $560,000
$2,527/mo
Price history
| Date | Event | Price |
|---|---|---|
| 9/13/2026 | Pending sale | $550,000$293/sqft |
Source:  Greater Greenville AOR #1601916 Report a problem Greater Greenville AOR #1601916 Report a problem | ||
| 8/25/2026 | Listed for sale | $550,000-4.3%$293/sqft |
Source: Greater Greenville AOR #1601916 Report a problem | ||
| 8/25/2026 | Listing removed | $575,000$307/sqft |
Source: Greater Greenville AOR #1596873 Report a problem | ||
| 8/9/2026 | Price change | $575,000-2.5%$307/sqft |
Source: Greater Greenville AOR #1596873 Report a problem | ||
| 7/6/2026 | Listed for sale | $590,000+280.6%$315/sqft |
Source: Greater Greenville AOR #1596873 Report a problem | ||
| 10/26/2007 | Sold | $155,000$83/sqft |
Source: Public Record Report a problem | ||
Public tax history
| Year | Property taxes | Tax assessment |
|---|---|---|
| 2025 | $1,642 +8.8% | $204,830 +15% |
| 2024 | $1,510 -1.1% | $178,120 |
| 2023 | $1,527 +3.4% | $178,120 |
| 2022 | $1,477 0% | $178,120 |
| 2021 | $1,478 +0.4% | $178,120 +5.9% |
| 2020 | $1,472 0% | $168,230 |
| 2019 | $1,472 +0.3% | $168,230 |
| 2018 | $1,468 | $168,230 +2399.7% |
| 2017 | $1,468 +0.1% | $6,730 -96% |
| 2016 | $1,467 +3.4% | $168,230 |
| 2015 | $1,419 +0.1% | $168,230 -0.3% |
| 2014 | $1,418 -58.3% | $168,720 |
| 2013 | $3,399 +152.5% | $168,720 |
| 2012 | $1,346 +0.2% | -- |
| 2011 | $1,344 +0% | -- |
| 2010 | $1,344 | -- |
| 2009 | -- | -- |
| 2008 | -- | -- |
| 2007 | -- | -- |
| 2006 | -- | -- |
| 2005 | -- | -- |
| 2004 | -- | -- |
| 2003 | -- | -- |
| 2002 | -- | -- |
| 2001 | -- | -- |
| 2000 | -- | -- |
Find assessor info on the county website
Monthly payment
Est. payment
Payment breakdown
Explore the cost of this home by adjusting the details. Changes won't be saved.Climate risks
Neighborhood: 29607
Nearby schools
Schools provided by the listing agent
- Elementary: Sara Collins
- Middle: Beck
- High: J. L. Mann
Source: Greater Greenville AOR. This data may not be complete. We recommend contacting the local school district to confirm school assignments for this home.
Similar homes
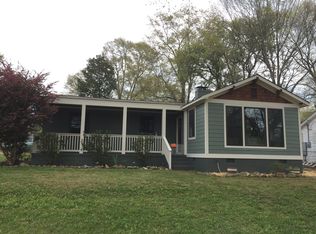
- $540,0004 bd3 ba2.6k sqft14 Scarlett St, Greenville, SC 29607For Sale
 MLS ID #1599966, Barkley Rickman, Encore Realty. Greater Greenville AOR
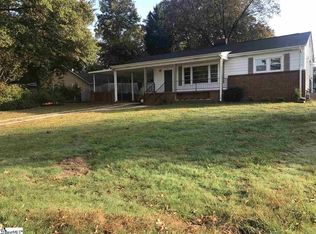
 - $539,9003 bd2 ba1.4k sqft225 Scarlett St, Greenville, SC 29607For Sale
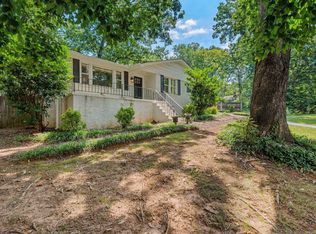 MLS ID #1603471, John Armstrong, Wilson Associates. Greater Greenville AOR
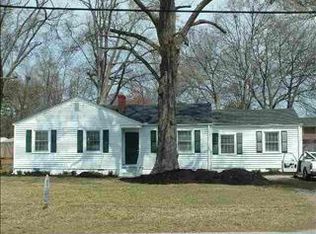
 - $549,0004 bd2 ba2.2k sqft107 Haviland Ave, Greenville, SC 29607For Sale
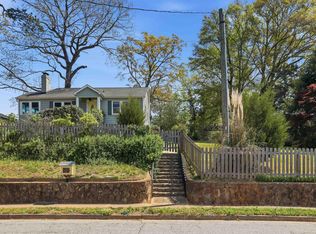 MLS ID #1575348, Kendall Keir, Wilson Associates. Greater Greenville AOR
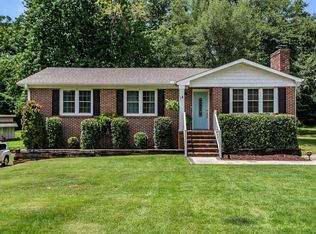
 - $550,0002 bd2 ba1.3k sqft4 Wembley Rd, Greenville, SC 29607For Sale
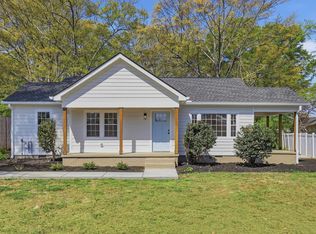 MLS ID #1586327, Kailey Cavin, Vista Real Estate, LLC. Greater Greenville AOR
