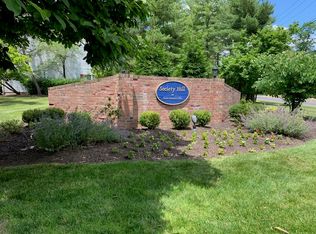
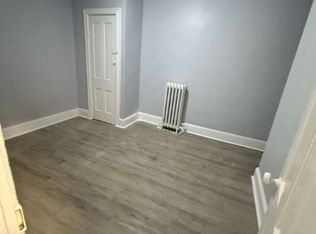
Luxurious Rental. Move In August. Nationally Recognized Hopewell Schools. Professional cleaning program included. Attentive landlord and tenant support. Built by Lennar Builders. Since 1954, 1323 SQFT Collins model: 2 bedrooms and 2 full bathrooms whose open floor plan promotes flow-state personal engagement within the living room/family room, dining room, and kitchen. The U-shaped kitchen showcases a wraparound quartz countertop, brand-new stainless steel appliances, and shaker-style soft-close cabinetry; including a large refrigerator with ice and water dispenser, stainless steel 5-burner gas range with griddle, built-in microwave, multi-cycle dishwasher, stainless steel under mount single-bowl and faucet with pull-down spray. Pantry storage. Living/Family room features ample space to be designed as desired, pre-wiring for a flat-screen TV, complementary sight lines and room to transition easily between spaces. The first floor oversized full bath includes walk-in shower with ceramic tile surround, designer fixtures and built-in shelving to store bathing essentials, and an extra large door with room to maneuver inside the bathroom. The primary bedroom suite is situated upstairs and features a spa-inspired bathroom and generous walk-in closet, elongated comfort-height toilets, large format ceramic tile flooring in bathroom, raised-height vanity, and vanity mirrors. Durable quartz countertops, brushed nickel hardware, LED surface mount lighting, chrome bath fixtures and faucet, hardwood plank flooring throughout main living areas, plush wall-to-wall carpeting in bedrooms, USB outlets in primary suite and kitchen, 9ft ceilings on first floor, 5 inch baseboards, insulated fiberglass front door with glass, ceiling fan pre-wire in all bedrooms, highly-efficient Lennox gas-forced air furnace, highly-efficient cooling system, Low-E windows, natural gas heating system, tankless water heater, programmable thermostats, tilt-in insulated double-pane windows, and automatic garage door opener with two remotes. Superb grounds with sidewalks and streets that inspire. Incredible access. Proximity to I295 is a major plus to reach area Universities, private secondary schools, hospitals, major roads, cities, NJ beaches, houses of worship, major event venues, professional sports, parks, hiking paths, villages of Princeton, Hopewell, Pennington, Allentown, New Hope, Lambertville, and Frenchtown. Award winning and National/State recognized/ranked Hopewell Valley Regional School District including among others US Dept of Education National Blue Ribbon at Stony Brook Elementary, College Board's AP Honor Roll, Governor's Teacher's Award, American Music Conference Music Education in NJ, NJ Foxy/Theatre awards, STEM Broadcom Masters and Special Olympics Unified Champion School. Individual Student awards among others include; Office of Naval Research Science Award, Lemelson Early Inventor Prize, ISEF Finalist, Mercer Science and Engineering Fair, Theobald Smith Society, Association for Women Geoscientists, National Exam Medals in French, Latin, German, Spanish and more. 215 Lewis Fisher Dr represents an opportunity to enjoy the benefits of new construction in a vibrant and highly desired community, Lennar's Hopewell Parc. Application will include National Tenant Network screening, employment verification, proof of income. 12 month to 36 month leases will be considered. No Smoking and smaller pets considered.
Townhouse for rent
$2,950/moFees may apply
215 Lewis Fisher Dr, Titusville, NJ 08560
2beds
1,323sqft
Price may not include required fees and charges. Learn more|
Townhouse
Available now
No pets
Air conditioner, central air, gas
In unit laundry
1 Attached garage space parking
Central, forced air, natural gas, wood
What's special
U-shaped kitchenDesigner fixturesElongated comfort-height toiletsMulti-cycle dishwasherNatural gas heating systemBuilt-in microwaveGenerous walk-in closet
- 29 days |
- -- |
- -- |
Zillow last checked:
Listing updated:
Travel times

Let’s turn your rent into credit progress
Build credit history with every on-time payment and get credit for the payment you’re already making.
Facts & features
Interior
Bedrooms & bathrooms
- Bedrooms: 2
- Bathrooms: 2
- Full bathrooms: 2
Rooms
- Room types: Bathroom 2, Bedroom 2, Dining Room, Kitchen, Laundry, Living Room, Primary Bedroom
Heating
- Central, Forced Air, Natural Gas, Wood
Cooling
- Air Conditioner, Central Air, Gas
Appliances
- Included: Dishwasher, Dryer, Gas Water Heater, Microwave Oven, Oven/Range - Gas, Refrigerator, Stainless Steel Appliance(s), Washer
- Laundry: In Unit, Laundry Room, Upper Level
Features
- Dining Area, Formal/Separate Dining Room, Kitchen - Gourmet, Open Floorplan, Pantry, Pantry, Recessed Lighting, Walk In Closet, Walk-In Closet(s)
- Flooring: Partially Carpeted, Wood
Interior area
- Total interior livable area: 1,323 sqft
Property
Parking
- Total spaces: 1
- Parking features: Attached, Garage
- Has attached garage: Yes
- Details: Contact manager
Features
- Exterior features: Common Grounds, Community Center, Dining Area, Exercise Room, Formal/Separate Dining Room, Kitchen - Gourmet, Lighting, Tennis Court(s), Tot Lots/Playground, Walk In Closet, Walk-In Closet(s)
- Pool features: Community, Pool
Details
- Additional structures: Garage(s), Tennis Court(s)
- Parcel number: 060009300000800006C215
Construction
Type & style
- Home type: Townhouse
- Architectural style: Contemporary
- Property subtype: Townhouse
Materials
- Roof: Architectural Shingle
Condition
- Year built: 2024
Building
Management
- Pets allowed: No
Community & HOA
Community
- Features: Clubhouse, Fitness Center, Pool, Tennis Court(s)
HOA
- Amenities included: Clubhouse, Dog Park, Fitness Center, Laundry, Party Room, Pool, Recreation Facilities, Tennis Court(s)
Location
- Region: Titusville
Financial & listing details
- Lease term: Contact For Details
Nearby apartments for rent


Price history
| Date | Event | Price |
|---|---|---|
| 8/7/2026 | Price change | $2,950-10.6%$2/sqft |
Source: Bright MLS #NJME2079028 Report a problem | ||
| 8/1/2026 | Listed for rent | $3,300+20%$2/sqft |
Source: Bright MLS #NJME2079028 Report a problem | ||
| 2/8/2025 | Listing removed | $2,750$2/sqft |
Source: Bright MLS #NJME2050122 Report a problem | ||
| 1/4/2025 | Price change | $2,750-5.2%$2/sqft |
Source: Bright MLS #NJME2050122 Report a problem | ||
| 11/9/2024 | Price change | $2,900-6.5%$2/sqft |
Source: Bright MLS #NJME2050122 Report a problem | ||
| 10/18/2024 | Listed for rent | $3,100$2/sqft |
Source: Bright MLS #NJME2050122 Report a problem | ||
| 9/19/2024 | Sold | $457,000-3.6%$345/sqft |
Source: Public Record Report a problem | ||
| 7/22/2024 | Price change | $473,990+0.4%$358/sqft |
Source:  Lennar Homes Report a problem Lennar Homes Report a problem | ||
| 7/6/2024 | Price change | $471,990+0.4%$357/sqft |
Source: Lennar Homes Report a problem | ||
| 6/19/2024 | Price change | $469,990-4.5%$355/sqft |
Source: Lennar Homes Report a problem | ||
| 6/15/2024 | Price change | $491,915+0.2%$372/sqft |
Source: Lennar Homes Report a problem | ||
| 4/11/2024 | Listed for sale | $490,915$371/sqft |
Source: Lennar Homes Report a problem | ||
Neighborhood: 08560
Nearby schools
GreatSchools rating
- 8/10Bear Tavern Elementary SchoolGrades: PK-5Distance: 1.5 mi
- 6/10Timberlane Middle SchoolGrades: 6-8Distance: 1.8 mi
- 6/10Central High SchoolGrades: 9-12Distance: 1.9 mi