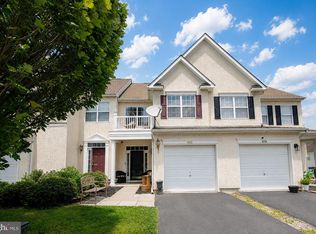
Welcome to 215 Liborio Drive, a beautifully updated 3-bedroom, 2.5-bath townhome located in the desirable Middletown Village community. Offering approximately 1,550 square feet of finished living space, this move-in-ready home has been thoughtfully refreshed throughout and is ready for its next owner. Step inside to a bright, inviting interior featuring brand-new flooring and fresh paint throughout the entire home, creating a clean, modern feel from the moment you enter. The newly updated kitchen serves as the heart of the home, offering a fresh and stylish space for everyday meals, entertaining, and gathering with family and friends. The main level provides a comfortable and functional layout with plenty of natural light and easy flow between the living and dining areas. Upstairs, you’ll find three generously sized bedrooms, including a spacious primary bedroom, along with two full bathrooms. Need additional living space? The partially finished basement adds approximately 300 square feet of versatile finished space—perfect for a family room, home office, playroom, workout area, or entertainment space—while still offering convenient laundry and storage options. Outside, enjoy the convenience of a two-car driveway and a manageable homesite. With its recent updates, flexible living space, and convenient Middletown location, 215 Liborio Drive offers an excellent opportunity to own a refreshed home without the projects. Conveniently located near shopping, dining, schools, major roadways, and everything Middletown has to offer, this home combines comfort, convenience, and modern updates in one attractive package. Schedule your showing and come see all that this home has to offer!
Under contract
$335,000
215 Liborio Dr, Middletown, DE 19709
3beds
1,550sqft
Townhouse
Built in 2004
3,049 Square Feet Lot
$333,700 Zestimate®
$216/sqft
$-- HOA
What's special
Newly updated kitchenBrand-new flooringManageable homesiteBright inviting interiorPlenty of natural lightSpacious primary bedroomThree generously sized bedrooms
- 24 days
- 298
- 26
Zillow last checked:
Listing updated:
Listed by:
Melvin Sarpey 302-312-6042,
Crown Homes Real Estate (302) 504-6147,
Co-Listing Agent: Dorothy Sarpey 302-345-6122,
Crown Homes Real Estate
Source: Bright MLS,MLS#: DENC2110704
Facts & features
Interior
Bedrooms & bathrooms
- Bedrooms: 3
- Bathrooms: 3
- Full bathrooms: 2
- 1/2 bathrooms: 1
- Main level bathrooms: 1
Rooms
- Room types: Living Room, Dining Room, Bedroom 2, Bedroom 3, Kitchen, Bedroom 1
Bedroom 1
- Level: Upper
- Area: 154 Square Feet
- Dimensions: 11 X 14
Bedroom 2
- Level: Upper
- Area: 100 Square Feet
- Dimensions: 10 X 10
Bedroom 3
- Level: Upper
- Area: 100 Square Feet
- Dimensions: 10 X 10
Dining room
- Level: Main
- Area: 165 Square Feet
- Dimensions: 11 X 15
Kitchen
- Level: Main
- Area: 72 Square Feet
- Dimensions: 8 X 9
Living room
- Level: Main
- Area: 240 Square Feet
- Dimensions: 15 X 16
Heating
- Heat Pump, Forced Air, Natural Gas
Cooling
- Central Air, Electric
Appliances
- Included: Gas Water Heater
- Laundry: In Basement, Dryer In Unit, Washer In Unit
Features
- Basement: Partially Finished
- Has fireplace: No
Interior area
- Total structure area: 1,550
- Total interior livable area: 1,550 sqft
- Finished area above ground: 1,250
- Finished area below ground: 300
Property
Parking
- Total spaces: 2
- Parking features: Driveway
- Uncovered spaces: 2
Accessibility
- Accessibility features: None
Features
- Levels: Two
- Stories: 2
- Pool features: None
Lot
- Size: 3,049 Square Feet
Details
- Additional structures: Above Grade, Below Grade
- Parcel number: 23021.00056
- Zoning: 23R-3
- Special conditions: Standard
Construction
Type & style
- Home type: Townhouse
- Architectural style: Colonial
- Property subtype: Townhouse
Materials
- Aluminum Siding, Brick, Vinyl Siding
- Foundation: Concrete Perimeter
Condition
- New construction: No
- Year built: 2004
Utilities & green energy
- Sewer: Public Sewer
- Water: Public
Community & HOA
Community
- Subdivision: Middletown Village
HOA
- Has HOA: No
Location
- Region: Middletown
Financial & listing details
- Price per square foot: $216/sqft
- Tax assessed value: $290,000
- Annual tax amount: $3,012
- Date on market: 9/12/2026
- Listing agreement: Exclusive Right To Sell
- Listing terms: Cash,FHA,Conventional,USDA Loan,VA Loan
- Inclusions: Washer, Dryer, Microwave, Dishwasher, Refrigerator
- Exclusions: Personal Property
- Ownership: Fee Simple
Estimated market value
$333,700
$317,000 - $350,000
$2,316/mo
Price history
| Date | Event | Price |
|---|---|---|
| 9/16/2026 | Contingent | $335,000$216/sqft |
Source:  Bright MLS #DENC2110704 Report a problem Bright MLS #DENC2110704 Report a problem | ||
| 9/12/2026 | Listed for sale | $335,000+63.4%$216/sqft |
Source: Bright MLS #DENC2110704 Report a problem | ||
| 12/31/2020 | Sold | $205,000-4.7%$132/sqft |
Source: Public Record Report a problem | ||
| 8/17/2020 | Pending sale | $215,000$139/sqft |
Source: Keller Williams Real Estate-Ne #DENC507170 Report a problem | ||
| 8/17/2020 | Listed for sale | $215,000+14.8%$139/sqft |
Source: Keller Williams Real Estate-Ne #DENC507170 Report a problem | ||
| 8/5/2005 | Sold | $187,349$121/sqft |
Source: Public Record Report a problem | ||
Public tax history
| Year | Property taxes | Tax assessment |
|---|---|---|
| 2025 | $2,142 +21.1% | $290,000 +504.2% |
| 2024 | $1,768 +19.6% | $48,000 |
| 2023 | $1,478 +0.2% | $48,000 |
| 2022 | $1,476 +2.2% | $48,000 |
| 2021 | $1,443 +1.2% | $48,000 |
| 2020 | $1,426 +7.9% | $48,000 |
| 2019 | $1,322 +8.5% | $48,000 |
| 2017 | $1,218 -1.6% | $48,000 |
| 2016 | $1,238 | $48,000 |
| 2015 | $1,238 +3% | $48,000 |
| 2014 | $1,202 | $48,000 |
| 2013 | -- | $48,000 |
| 2012 | -- | $48,000 |
| 2011 | -- | $48,000 |
| 2010 | -- | $48,000 |
| 2009 | -- | $48,000 |
| 2008 | -- | $48,000 |
| 2007 | -- | $48,000 |
| 2006 | -- | $48,000 +1900% |
| 2005 | -- | $2,400 |
| 2004 | -- | $2,400 |
| 2003 | -- | $2,400 |
| 2002 | -- | $2,400 |
| 2001 | -- | $2,400 |
Find assessor info on the county website
Monthly payment
Est. payment
Payment breakdown
Explore the cost of this home by adjusting the details. Changes won't be saved.Climate risks
Neighborhood: 19709
Nearby schools
Schools provided by the listing agent
- District: Appoquinimink
Source: Bright MLS. This data may not be complete. We recommend contacting the local school district to confirm school assignments for this home.

Similar homes
- $368,0003 bd3 ba1.7k sqft406 Wilmore Dr, Middletown, DE 19709For Sale
 MLS ID #DENC2107872, MICHELE STEED, EXP Realty, LLC. Bright MLS
 - $369,9003 bd3 ba1.5k sqft1026 Wickersham Way, Middletown, DE 19709For Sale
 MLS ID #DENC2109956, Jordan Brown, Real Broker LLC. Bright MLS
 - $228,0002 bd1 ba1.3k sqft129 E Main St, Middletown, DE 19709For Sale
 MLS ID #DENC2109176, Brooks Buckingham, Crown Homes Real Estate. Bright MLS
 - $369,0002 bd3 ba1.3k sqft100 Britain Ct, Newark, DE 19702For Sale
 MLS ID #DENC2110866, Mayra Santiago, Redfin Corporation. Bright MLS
 - $325,0003 bd3 ba1.9k sqft51 Guilford Ct, North East, MD 21901For SaleMLS ID #MDCC2023312, Kristin Lewis, Integrity Real Estate. Bright MLS
- $375,0003 bd3 ba1.8k sqftNone, Smyrna, DE 19977For SaleMLS ID #DEKT2051144, Neil Douen, EXP Realty, LLC. Bright MLS
- $304,9003 bd3 ba1.4k sqftNone Available, Smyrna, DE 19977For SaleMLS ID #DEKT2050106, Priscilla Aidoo Yeboah, Tesla Realty Group, LLC. Bright MLS
- $299,9003 bd3 ba1.9k sqft62 Whitetail Way, Elkton, MD 21921For SaleMLS ID #MDCC2022586, Tony Letizia, VRA Realty. Bright MLS
- $329,0003 bd3 ba1.4k sqftNone Available, Smyrna, DE 19977For SaleMLS ID #DEKT2048864, Nancy Good, RE/MAX Point Realty. Bright MLS
- $316,9002 bd2 ba1.5k sqft626 Kendall Dr, Bear, DE 19701For SaleMLS ID #DENC2108876, Rick Brown, Crown Homes Real Estate. Bright MLS
- $339,9993 bd2 ba1.5k sqft505 Saint Charles St, Elkton, MD 21921For SaleMLS ID #MDCC2022804, Trevor Vivian, Barksdale & Affiliates Realty. Bright MLS
- $250,0003 bd2 ba1.2k sqft7 Gull Turn, Newark, DE 19702For SaleMLS ID #DENC2112198, Bill Carroll, Coldwell Banker Realty. Bright MLS
- $304,9003 bd3 ba1.7k sqft15 Guilford Ct, North East, MD 21901For SaleMLS ID #MDCC2022206, Eric Buck, Long & Foster Real Estate, Inc.. Bright MLS
- $339,0003 bd2 ba1.1k sqft23 Winnwood Rd, Newark, DE 19711For SaleMLS ID #DENC2107930, Desi Rivera, EXP Realty, LLC. Bright MLS
- $338,0002 bd3 ba1.6k sqft502 4th St, Newark, DE 19711For SaleMLS ID #DENC2111052, Iris Cong, BHHS Fox & Roach - Hockessin. Bright MLS
- $379,9003 bd2 ba1.3k sqftNone Available, Newark, DE 19702For SaleMLS ID #DENC2111430, Patrick Lorenz, Patterson-Schwartz - Greenville. Bright MLS
- $325,0002 bd2 ba1.5k sqftNone Available, Smyrna, DE 19977For SaleMLS ID #DEKT2049704, Mariah Little, Crown Homes Real Estate. Bright MLS
- $359,0003 bd2 ba1.8k sqft374 Hurtt Ave, Millington, MD 21651For SaleMLS ID #MDKE2007024, Amy Larrauri, Chesapeake Real Estate Associates, LLC. Bright MLS
- $314,9003 bd3 ba1.2k sqft120 Erin Ct, Elkton, MD 21921For SaleMLS ID #MDCC2022716, Pete Thorpe, Epique Realty. Bright MLS
