Skip main navigation
Pending
  • $299,900

    215 Lincoln Ln S, Brookings, SD 57006

    5beds
    2,086sqft
    : 
    Loading
    Get pre-qualified
    Single Family Residence
    Built in 1961
    7,000 Square Feet Lot
    $293,000 Zestimate®
    $144/sqft
    $-- HOA

    What's special

    Fenced yardMature treesDog kennelFire pitMany tasteful updatesInviting curb appealOpen floor plan
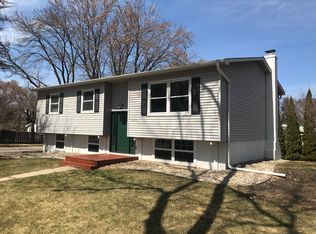
    MOVE-IN READY RANCH ALERT! Welcome Home to this 5 Bedroom, 2 Bath Ranch Style home in the heart of Brookings! This home offers the perfect blend of comfort & functionality with an Open Floor Plan, 3 Bedrooms on the Main Level, Large Family Room with Gas Fireplace, 2 Full Baths with Double Sinks and many tasteful updates! You'll love the inviting curb appeal with Yellow Front Door, Fenced Yard, Covered & Stamped Concrete Patio, Fire Pit, Dog Kennel & 2 Stall Garage. The established neighborhood offers mature trees and a welcoming community close to parks, schools, and everyday amenities! This is your opportunity to MAKE THIS HOUSE A HOME! HOME OWNERSHIP IS WAITING-CALL NOW!
    5 days
    |
    1,011
    |
    52
    |

    Zillow last checked:

    Listing updated:

    Listed by:

    Kari A. Westlund,

    Best Choice Real Estate,

    Jena Werpy,

    Best Choice Real Estate

    Source: East Central South Dakota BOR,MLS#: 26-423

      Facts & features

      Interior

      Bedrooms & bathrooms
      • Bedrooms: 5
      • Bathrooms: 2
      • Full bathrooms: 2
      Primary bedroom
      • Description: (SE Bedroom) New Carpet will be installed, Ceiling Fan w/Light, Wall Sconce, Closet, 2 Windows w/Wood Blinds
      • Level: Main
      • Area: 125.73 Square Feet
      • Dimensions: 12.70 x 9.90
      Bedroom
      • Description: (SW Bedroom) Carpet, Wall Sconce, Closet, Corner Shelves Included
      • Level: Main
      • Area: 107.1 Square Feet
      • Dimensions: 10.50 x 10.20
      Bedroom
      • Description: (NW Bedroom) Carpet, Wall Sconce, Closet, Corner Shelf Included
      • Level: Main
      • Area: 91.18 Square Feet
      • Dimensions: 9.70 x 9.40
      Bedroom
      • Description: (West Bedroom) Carpet, Closet, Recessed Lts, 2 Windows, Supplemental Baseboard Heater, Closet Door Off Track
      • Level: Lower
      • Area: 98.79 Square Feet
      • Dimensions: 11.10 x 8.90
      Bedroom
      • Description: (East Bedroom) Carpet, Deep Closet, Recessed Lts, 2 Windows, Supplemental Baseboard Heater
      • Level: Lower
      • Area: 93.01 Square Feet
      • Dimensions: 10.11 x 9.20
      Bathroom
      • Description: Full Bath (Tub/Shower) Vanity w/Doubles Sinks, LVP Flooring, Vent Fan, 2 Decorative Shelves included, Linen Closet in Hallway
      • Level: Main
      • Area: 47.05 Square Feet
      • Dimensions: 7.70 x 6.11
      Bathroom
      • Description: Full Bath (Tub/Shower) Vanity w/Double Sinks, Tile Floor, Vent Fan, 3 Decorative Shelves Included
      • Level: Lower
      • Area: 59.25 Square Feet
      • Dimensions: 7.90 x 7.50
      Dining room
      • Description: LVP Flooring, Built-in Bench Seating w/ Storage, Table Included, Pantry Closet, Hutch, Overhead Light
      • Level: Main
      • Area: 92.56 Square Feet
      • Dimensions: 10.40 x 8.90
      Family room
      • Description: Large Family Room, Carpet, Recessed Lights, Fireplace
      • Level: Lower
      • Area: 31095.78 Square Feet
      • Dimensions: 2727.70 x 11.40
      Kitchen
      • Description: LVP Flooring, Painted Cabinets, Butcher Block Countertop, Island, Appliances Included. Island Area approx. 11.11x7.4
      • Level: Main
      • Area: 76.8 Square Feet
      • Dimensions: 9.60 x 8.00
      Other
      • Description: Nice landing at the bottom of the stairs, Large Window, Vinyl Flooring, Refrigerator included
      • Level: Lower
      • Area: 142.8 Square Feet
      • Dimensions: 12.00 x 11.90
      Laundry
      • Description: Laundry + Home Utilities, Sump Pump in Closet under Stairs, Cabinet + Ctop
      • Level: Lower
      • Area: 96.66 Square Feet
      • Dimensions: 11.11 x 8.70
      Living room
      • Description: LVP Flooring, Accent Wall, 2 Windows, 3 Decorative Corner Shelves Included
      • Level: Main
      • Area: 264.45 Square Feet
      • Dimensions: 20.50 x 12.90
      Interior area
      • Total structure area: 2,086
      • Total interior livable area: 2,086 sqft

      Property

      Features
      • Stories: 1
      Lot
      • Size: 7,000 Square Feet
      • Dimensions: 70 x 100
      Details
      • Parcel number: 401350040000105

      Construction

      Type & style
      • Home type: SingleFamily
      • Architectural style: Ranch
      • Property subtype: Single Family Residence
      Condition
      • Year built: 1961

      Community & HOA

      Location
      • Region: Brookings

      Financial & listing details

      • Price per square foot: $144/sqft
      • Tax assessed value: $210,200
      • Annual tax amount: $2,971
      • Date on market: 7/13/2026

        Estimated market value

        $293,000

        $278,000 - $308,000

        $2,346/mo

        Price history

        DateEventPrice
        7/15/2026Pending sale$299,900$144/sqft
        Source: East Central South Dakota BOR #26-423 Report a problem
        7/13/2026Listed for sale$299,900+66.7%$144/sqft
        Source: East Central South Dakota BOR #26-423 Report a problem
        12/4/2018Listing removed$179,900$86/sqft
        Source: CENTURY 21 Gustafson, Krogman & Associates, Realty #18-581 Report a problem
        9/17/2018Listed for sale$179,900-2.7%$86/sqft
        Source: CENTURY 21 Gustafson, Krogman & Associates, Realty #18-581 Report a problem
        8/7/2018Listing removed$184,900$89/sqft
        Source: Owner Report a problem
        7/2/2018Listed for sale$184,900+16.4%$89/sqft
        Source: Owner Report a problem
        10/30/2007Sold$158,800$76/sqft
        Source: Public Record Report a problem

        Public tax history

        YearProperty taxesTax assessment
        2025$2,853 +11.4%$210,200 +4.9%
        2024$2,561 +1%$200,300 +18.3%
        2023$2,536 +9.7%$169,300 +3.4%
        2022$2,312 -0.1%$163,700 +3.4%
        2021$2,314 +1.1%$158,300 +2.3%
        2020$2,289 +0.1%$154,700
        2019$2,286 +11.2%$154,700
        2018$2,056 +3.9%$154,700 +12.6%
        2017$1,979 -6.6%$137,400 +6.2%
        2016$2,119 $129,400 -0.5%
        2010$2,119 $130,000
        Find assessor info on the county website

        Monthly payment

        Est. payment

        Payment breakdown

        Explore the cost of this home by adjusting the details. Changes won't be saved.
        All calculations are estimates and provided by Zillow, Inc. for informational purposes only. Actual amounts may vary.
        HOA fees may include property taxes on listings classified as Co-Ops. Contact the listing agent and/or owner for fee details.
        Mortgage interest rates are dependent on a number of factors, including credit score, down payment, and repayment length. Interest rate data provided by Zillow Group Marketplace, Inc. as of 1/1/1970 from various mortgage lenders with which we have lead or other similar arrangements; the Estimated Payment is an average of those rates.
        See how much you could borrow to make a competitive offer.

        Climate risks

        Neighborhood: 57006

        Getting around

        52 / 100
        Somewhat Walkable
        73 / 100
        Very Bikeable

        Nearby schools

        GreatSchools rating
        Schools provided by the listing agent
        • Elementary: Hillcrest
        • High: Brookings

        Source: East Central South Dakota BOR. This data may not be complete. We recommend contacting the local school district to confirm school assignments for this home.

        A local agent can set up tours, give advice and negotiate with sellers.

        A local lender can help you make sure your offer is ready when you are.

        Browse local experts

        Similar homes