Skip main navigation
Sold for $129,200
  • $129,200

    215 Linden St, Vandergrift, PA 15690

    2beds
    --sqft
    Single Family Residence
    Built in ----
    3,841.99 Square Feet Lot
    $142,100 Zestimate®
    $--/sqft
    $1,361 Estimated rent

    Home value

    $142,100

    $121,000 - $162,000

    $1,361/mo

    Zestimate® history
    Loading
    Loading...

    Owner options

    List your home for rent

    $1,361/mo

    Rent Zestimate®

    Find your next renter with Zillow Rental Manager. Plus, with online applications, you can quickly screen prospective tenants – for free.

    Learn more

    $1,361/mo

    Rent Zestimate®

    Refinance and save

    $859/mo

    Est. payment

    Refinancing to a lower rate could help reduce your monthly payments and save thousands over the life of the loan.

    See today's rates

    $859/mo

    Est. payment

    Explore your selling options

    Work with a Zillow partner agent

    Leverage their expertise and Zillow's premium Showcase listings to get your home seen by more buyers.

    Get started

    List with your own agent

    Get your home in front of millions of buyers by listing it on Zillow.

    Learn how to do it

    Sell it yourself

    Take full control of how buyers see your home on Zillow by listing For Sale by Owner (FSBO).

    List your home

    What's special

    Det garageFull sunMature treesWell - sized bedroomsKennedy parkRecently updated neutral carpetInformal breakfast peninsula
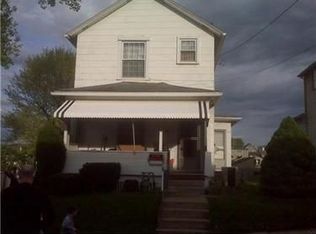
    Welcome to 215 Linden St., in Vandergrift. This charming home welcomes you into the spacious Living Room that is anchored by a beautiful fireplace. The deep mantle will be a joy for seasonal decorating. Notice the recently updated neutral carpet that flows through the main floor and up the stairway. Equally well-sized, the Dining Room features a charming built-in cabinet w/glass panel doors. The large picture window looks out over the rear deck and expansive green lot with mature trees! The kitchen offers an informal Breakfast Peninsula, lovingly cared for appliances (newer stove), a large amount of cabinet storage and awesome view from the kitchen window. Upstairs holds two well-sized bedrooms (Need 3? The rear Bedr. could be easily converted back to 2.) A huge covered deck runs the width of house w/space for outdoor dining and multiple uses. The yard is sure to please--some shady and some full sun to garden! Det Garage & Off-St. park. Backs up to Kennedy Park/Playground Loc-YAY-tion!

    Zillow last checked:

    Listing updated:

    Listed by:

    Erin Downes 724-842-2200,

    HOWARD HANNA REAL ESTATE SERVICES

    Bought with:

    JoAnn Chirico

    HOWARD HANNA REAL ESTATE SERVICES

    Source: WPMLS,MLS#: 1657758MLS LogoOriginating MLS: West Penn Multi-List

    Facts & features

    Interior

    Bedrooms & bathrooms
    • Bedrooms: 2
    • Bathrooms: 2
    • Full bathrooms: 1
    • 1/2 bathrooms: 1
    Primary bedroom
    • Level: Upper
    • Dimensions: 11x13
    Bedroom 2
    • Level: Upper
    • Dimensions: 11x19
    Dining room
    • Level: Main
    • Dimensions: 13x13
    Entry foyer
    • Level: Main
    Game room
    • Level: Basement
    • Dimensions: 13x13
    Kitchen
    • Level: Main
    • Dimensions: 6x16
    Living room
    • Level: Main
    • Dimensions: 13x16
    Heating
    • Forced Air, Gas
    Cooling
    • Central Air
    Appliances
    • Included: Some Gas Appliances, Dryer, Dishwasher, Refrigerator, Stove, Washer
    Features
    • Window Treatments
    • Flooring: Other, Carpet
    • Windows: Screens, Window Treatments
    • Basement: Partially Finished,Walk-Up Access
    • Number of fireplaces: 2
    • Fireplace features: Decorative

    Property

    Parking
    • Total spaces: 2
    • Parking features: Detached, Garage, Garage Door Opener
    • Has garage: Yes
    Features
    • Levels: Two
    • Stories: 2
    Lot
    • Size: 3,841 sqft
    • Dimensions: 0.0882
    Details
    • Parcel number: 3701050327

    Construction

    Type & style
    • Home type: SingleFamily
    • Architectural style: Colonial,Two Story
    • Property subtype: Single Family Residence
    Materials
    • Aluminum Siding
    • Roof: Asphalt
    Condition
    • Resale

    Utilities & green energy

    • Sewer: Public Sewer
    • Water: Public

    Community & neighborhood

    Location
    • Region: Vandergrift

    Price history

    DateEventPrice
    7/26/2024Sold$129,200+3.4%
    Source: WPMLS #1657758 Report a problem
    6/17/2024Contingent$125,000
    Source: WPMLS #1657758 Report a problem
    6/11/2024Listed for sale$125,000
    Source: WPMLS #1657758 Report a problem

    Public tax history

    YearProperty taxesTax assessment
    2024$1,411 +9.9%$8,650
    2023$1,284 +3.7%$8,650
    2022$1,238 +2.1%$8,650
    2021$1,212 +0.6%$8,650
    2020$1,205 $8,650
    2019$1,205 +1.5%$8,650
    2018$1,187 +2.2%$8,650
    2017$1,162 +1.4%$8,650
    2016$1,146 $8,650
    2015$1,146 +0.5%$8,650
    2014$1,140 +0%$8,650
    2013$1,140 +0.6%$8,650
    2012$1,133 +1.6%$8,650
    2011$1,116 -0.3%$8,650
    2010$1,119 +2.5%$8,650
    2009$1,092 +1.5%$8,650
    2008$1,077 $8,650
    2007$1,077 $8,650
    2006$1,077 +2.1%$8,650
    2005$1,054 +9.6%$8,650
    2004$962 +13.9%$8,650
    2003$844 +3.1%$8,650
    2002$819 +4.4%$8,650
    2000$784 $8,650

    Find assessor info on the county website

    Neighborhood: 15690

    Nearby schools

    GreatSchools rating
    Schools provided by the listing agent
    • District: Kiski Area

    Source: WPMLS. This data may not be complete. We recommend contacting the local school district to confirm school assignments for this home.

    Get pre-qualified for a loan
    At Zillow Home Loans, we can pre-qualify you in as little as 5 minutes with no impact to your credit score.

    An equal housing lender. NMLS #10287.