Skip main navigation
Off market
  • $1,433,000

    215 Little Creek Rd, Flowood, MS 39232

    5beds
    5,688sqft
    SingleFamily
    Built in 2016
    5.86 Acres Lot
    $1,433,000 Zestimate®
    $252/sqft
    $6,885 Estimated rent

    Home value

    $1,433,000

    $1.35M - $1.53M

    $6,885/mo

    Zestimate® history
    Loading
    Loading...

    Owner options

    List your home for rent

    $6,885/mo

    Rent Zestimate®

    Find your next renter with Zillow Rental Manager. Plus, with online applications, you can quickly screen prospective tenants – for free.

    Learn more

    $6,885/mo

    Rent Zestimate®

    Refinance and save

    $6,882/mo

    Est. payment

    Refinancing to a lower rate could help reduce your monthly payments and save thousands over the life of the loan.

    See today's rates

    $6,882/mo

    Est. payment

    Explore your selling options

    Work with a Zillow partner agent

    Leverage their expertise and Zillow's premium Showcase listings to get your home seen by more buyers.

    Get started

    List with your own agent

    Get your home in front of millions of buyers by listing it on Zillow.

    Learn how to do it

    Sell it yourself

    Take full control of how buyers see your home on Zillow by listing For Sale by Owner (FSBO).

    List your home

    What's special

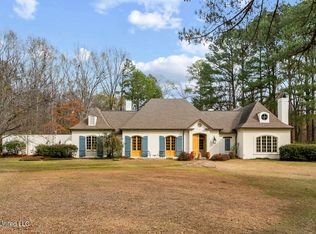
    Country feel in the middle of everything. This stunning house sits on over 5 acres in the heart of Flowood. The neighborhood is gated with another gated entrance to this home. Once you step inside you will find 5 bedrooms plus an additional bonus room. The front porch will greet you with beautiful wood doors. You will enter the formal entry way and have the dining room to the right. The curved ceilings and interior brick work will immediately catch your eye. This house has wood floors throughout the entire home with tile in the bathrooms and laundry. A large living area with lighted bookshelves, gas log fireplace, and lots of windows for natural light. There is a keeping room just off the kitchen with another gas log fireplace. This kitchen is a cooks dream with lots of counter space, double ovens, built in refrigerator, gas range, and custom vent hood. There is a deep farm sink with a large picture window overlooking the front yard. There is a large pantry area and wet bar just off the kitchen. From the kitchen you will find a 1/2 bath and one set of stairs to the guest suite with a closet and bathroom for privacy. To round out the downstairs you will find another over sized guest bedroom with a private bath as well and the master suite. The master suite is very large and has lots of extra features that include beautiful inlay wood ceilings and lots of windows for light. This master bath is truly a spa experience with an over sized tub that is surrounded by windows to watch the wildlife around you, two large closets with lots of storage spaces, and a tiled shower that is a showcase in and of itself. Now to the upstairs. There are two bedrooms each with their own bathrooms and a large bonus room with built in mini bar. Last but certainly not least, lets talk about the outside. Do you enjoy entertaining? This spot is perfect. You have a porch just off the living area with a gunite pool. Just past the pool is a cabana with an outdoor kitchen and living area. There is also a bathroom and another garage space for storage. Don't wait too long , call you realtor for your private tour today.

    This property is not currently displayed as for sale or rent on Zillow. This may be different from what's on other websites or public sources.

    Facts & features

    Interior

    Bedrooms & bathrooms
    • Bedrooms: 5
    • Bathrooms: 6
    • Full bathrooms: 5
    • 1/2 bathrooms: 1
    Heating
    • Forced air, Gas
    Cooling
    • Central
    Features
    • Flooring: Tile, Hardwood
    • Has fireplace: Yes
    Interior area
    • Total interior livable area: 5,688 sqft

    Property

    Parking
    • Total spaces: 3
    Features
    • Exterior features: Brick
    Lot
    • Size: 5.86 Acres
    Details
    • Parcel number: G1000007000050

    Construction

    Type & style
    • Home type: SingleFamily
    • Architectural style: French Acadian
    Materials
    • Foundation: Slab
    • Roof: Shake / Shingle
    Condition
    • Year built: 2016

    Utilities & green energy

    • Sewer: Public Sewer

    Community & HOA

    Location
    • Region: Flowood

    Financial & listing details

    • Price per square foot: $252/sqft
    • Tax assessed value: $704,000
    • Annual tax amount: $8,178

    Price history

    DateEventPrice
    1/10/2022Sold--
    Source: MLS United #18308001_1344970 Report a problem
    11/28/2021Pending sale$1,300,000$229/sqft
    Source: MLS United #1344970 Report a problem
    10/15/2021Listed for sale$1,300,000-5.5%$229/sqft
    Source: CMMLS #344970 Report a problem
    8/27/2021Listing removed--
    Source: CMMLS #334136 Report a problem
    9/5/2020Listed for sale$1,375,000$242/sqft
    Source: Front Gate Realty LLC #334136 Report a problem
    11/4/2016Sold--
    Source: MLS United #1280906 Report a problem

    Public tax history

    YearProperty taxesTax assessment
    2025$8,178 +1.6%$71,029
    2024$8,047 +13%$71,029 +12.4%
    2023$7,124 +1.3%$63,168
    2022$7,029 -2.4%$63,168 -2.3%
    2021$7,199 $64,634 +13.7%
    2020$7,199 +13.5%$56,868
    2019$6,342 -1.8%$56,868
    2018$6,455 +1.8%$56,868
    2017$6,342 $56,868 +824.2%
    2016$6,342 $6,153
    Find assessor info on the county website

    Neighborhood: 39232

    Nearby schools

    GreatSchools rating
    Schools provided by the listing agent
    • Elementary: Flowood
    • Middle: Northwest Rankin Middle
    • High: Northwest Rankin

    Source: The MLS. This data may not be complete. We recommend contacting the local school district to confirm school assignments for this home.

    Get pre-qualified for a loan
    At Zillow Home Loans, we can pre-qualify you in as little as 5 minutes with no impact to your credit score.

    An equal housing lender. NMLS #10287.
