Luxury Living in Denver’s Coveted Crestmoor Park!
Nestled on a peaceful circular lane in the highly sought-after Crestmoor Park neighborhood, this stunning 5-bedroom, 5-bathroom home blends elegance and modern luxury. Thoughtfully updated throughout, it’s designed for both comfortable living and effortless entertaining.
At the heart of the home is a chef’s dream kitchen, featuring exquisite William Ohs custom cabinetry, top-of-the-line Miele appliances (including a built-in espresso maker), quartzite counters, with an impressive 10-foot center island—an inviting space for cooking, gathering, and creating memorable meals.
Upstairs, you’ll find four spacious bedrooms, including a luxurious primary suite, a Jack-and-Jill bath connecting two bedrooms, and a junior suite—offering ample space for family living. The finished basement includes a fifth bedroom with a large steam shower, ideal for guests or multi-generational living.
Step outside to the beautifully designed back patio oasis, complete with mature trees and professional landscaping, where you can relax by the gas fire pit, entertain under the pergola, and grill on the built-in Viking BBQ.
An attached 2 car garage & huge adjacent storage room and potting shed are perfect for all your recreational sporting goods, tools, and gardening supplies.
You will enjoy priority access to the preferential waiting list for the exclusive Crestmoor Swimming and Tennis Club. For more info, go to their website at https://www.crestmoor.org/.
Located just blocks from Crestmoor Park, this prime location offers easy access to top-rated schools, grocery stores, and the vibrant dining and shopping scenes of Cherry Creek North and Lowry.
Welcome Home!
Sold for $2,250,000
$2,250,000
215 Locust Lane, Denver, CO 80220
5beds
4,838sqft
Single Family Residence
Built in 1990
10,800 Square Feet Lot
$2,133,900 Zestimate®
$465/sqft
$6,552 Estimated rent
Home value
$2,133,900
$1.98M - $2.30M
$6,552/mo
Zestimate® history
Owner options
List your home for rent
$6,552/mo
Rent Zestimate®
Find your next renter with Zillow Rental Manager. Plus, with online applications, you can quickly screen prospective tenants – for free.
$6,552/mo
Rent Zestimate®
Refinance and save
$10,606/mo
Est. payment
Refinancing to a lower rate could help reduce your monthly payments and save thousands over the life of the loan.
$10,606/mo
Est. payment
Explore your selling options
Work with a Zillow partner agent
Leverage their expertise and Zillow's premium Showcase listings to get your home seen by more buyers.
Get startedList with your own agent
Get your home in front of millions of buyers by listing it on Zillow.
Learn how to do itSell it yourself
Take full control of how buyers see your home on Zillow by listing For Sale by Owner (FSBO).
List your homeWhat's special
Mature treesGas fire pitLuxurious primary suiteJunior suiteJack-and-jill bathQuartzite countersProfessional landscaping
Zillow last checked:
Listing updated:
Listed by:
Shannon Crouthers cohomesbyshannon@gmail.com,
Legacy Group Real Estate, LLC
Bought with:
Anne Dresser Kocur, 219351
LIV Sotheby's International Realty
Source: REcolorado as distributed by MLS GRID,MLS#: 7768527
Facts & features
Interior
Bedrooms & bathrooms
- Bedrooms: 5
- Bathrooms: 5
- Full bathrooms: 2
- 3/4 bathrooms: 2
- 1/2 bathrooms: 1
- Main level bathrooms: 1
Primary bedroom
- Description: Spacious Retreat With 5 Piece Bath, Huge Walk In Closet With Extra Storage
- Level: Upper
Bedroom
- Description: Junior Suite
- Level: Upper
Bedroom
- Description: Bedroom #3
- Level: Upper
Bedroom
- Description: Bedroom #4
- Level: Upper
Bedroom
- Description: Flex Room With Egress Window; Can Be A 5th Bedroom Or Family Room
- Level: Basement
Bathroom
- Level: Main
Bathroom
- Description: Primary Bathroom With Large Shower, Jetted Tub, Custom Cabinetry And Updated Lighting
- Level: Upper
Bathroom
- Description: Attached To Bedroom
- Level: Upper
Bathroom
- Description: Jack And Jill Bath Attached To Bedroom 3 And 4
- Level: Upper
Bathroom
- Description: Basement With Steam Shower
- Level: Basement
Bonus room
- Description: Extra Space For Another Non Confirming Bedroom Or Storage
- Level: Basement
Dining room
- Description: Open To The Living Room And Kitchen. Great For Entertaining
- Level: Main
Family room
- Description: Located Off The Kitchen, It's The Perfect Place For A Relaxed Evening; Tv And Mount Included
- Level: Main
Kitchen
- Description: Gourmet Kitchen With Wolf & Miele Appliances, 10 Foot Island, White Quartzite Counters
- Level: Main
Laundry
- Description: Washer And Dryer Included
- Level: Main
Living room
- Description: Large Windows, High Ceilings, Gas Fireplace, Custom Millwork
- Level: Main
Mud room
- Description: Located Off Of The Attached Garage
- Level: Main
Office
- Description: French Doors, Built In Bookcases With A Wood Burning Fireplace
- Level: Main
Heating
- Forced Air, Natural Gas
Cooling
- Central Air
Appliances
- Included: Convection Oven, Cooktop, Dishwasher, Disposal, Dryer, Gas Water Heater, Oven, Range, Range Hood, Refrigerator, Self Cleaning Oven, Washer
- Laundry: In Unit
Features
- Built-in Features, Entrance Foyer, Five Piece Bath, Jack & Jill Bathroom, Kitchen Island, Primary Suite, Quartz Counters, Walk-In Closet(s)
- Flooring: Carpet, Tile, Wood
- Windows: Window Coverings, Window Treatments
- Basement: Bath/Stubbed,Finished,Partial,Sump Pump
- Has fireplace: Yes
- Fireplace features: Gas, Living Room, Other
- Common walls with other units/homes: No Common Walls
Interior area
- Total structure area: 4,838
- Total interior livable area: 4,838 sqft
- Finished area above ground: 3,962
- Finished area below ground: 832
Property
Parking
- Total spaces: 2
- Parking features: Concrete, Dry Walled, Lighted, Storage
- Attached garage spaces: 2
Features
- Levels: Two
- Stories: 2
- Patio & porch: Covered, Patio
- Exterior features: Barbecue, Fire Pit, Garden, Gas Grill, Private Yard, Rain Gutters, Smart Irrigation
- Fencing: Partial
Lot
- Size: 10,800 Square Feet
- Features: Cul-De-Sac, Landscaped, Level, Near Public Transit, Sprinklers In Front, Sprinklers In Rear
Details
- Parcel number: 608214046
- Zoning: E-SU-G
- Special conditions: Standard
Construction
Type & style
- Home type: SingleFamily
- Architectural style: Traditional
- Property subtype: Single Family Residence
Materials
- Frame, Stucco
- Roof: Concrete
Condition
- Updated/Remodeled
- Year built: 1990
Utilities & green energy
- Electric: 110V, 220 Volts
- Sewer: Public Sewer
- Water: Public
- Utilities for property: Cable Available, Electricity Connected, Internet Access (Wired)
Community & HOA
Community
- Security: Carbon Monoxide Detector(s), Security System, Smoke Detector(s), Video Doorbell
- Subdivision: Crestmoor Park
HOA
- Has HOA: Yes
- Services included: Security
- HOA fee: $175 annually
- HOA name: Crestmoor HOA
- HOA phone: 303-204-9322
Location
- Region: Denver
Financial & listing details
- Price per square foot: $465/sqft
- Tax assessed value: $2,350,200
- Annual tax amount: $10,721
- Date on market: 2/18/2025
- Listing terms: Cash,Conventional,Jumbo
- Exclusions: Sellers Personal Property & Staging Items/Furniture
- Ownership: Corporation/Trust
- Electric utility on property: Yes
- Road surface type: Paved
Price history
| Date | Event | Price |
|---|---|---|
| 4/15/2025 | Sold | $2,250,000$465/sqft |
Source:  REcolorado as distributed by MLS GRID #7768527 Report a problem REcolorado as distributed by MLS GRID #7768527 Report a problem | ||
| 2/23/2025 | Pending sale | $2,250,000$465/sqft |
Source: REcolorado as distributed by MLS GRID #7768527 Report a problem | ||
| 2/18/2025 | Listed for sale | $2,250,000+95.7%$465/sqft |
Source: REcolorado as distributed by MLS GRID #7768527 Report a problem | ||
| 3/5/2009 | Sold | $1,150,000$238/sqft |
Source: Public Record Report a problem | ||
Public tax history
| Year | Property taxes | Tax assessment |
|---|---|---|
| 2025 | $10,958 +2.2% | $165,690 +19.8% |
| 2024 | $10,721 +24.7% | $138,360 -2.8% |
| 2023 | $8,601 +3.6% | $142,400 +31.7% |
| 2022 | $8,302 -7.9% | $108,150 -2.8% |
| 2021 | $9,018 +2.9% | $111,260 -8.5% |
| 2020 | $8,766 +17.4% | $121,550 -8.4% |
| 2019 | $7,463 | $132,732 +37.6% |
| 2018 | $7,463 +0.3% | $96,470 |
| 2017 | $7,441 +5.2% | $96,470 +6.6% |
| 2016 | $7,071 +13.7% | $90,500 |
| 2015 | $6,217 0% | $90,500 +20.9% |
| 2014 | $6,219 -12.3% | $74,850 |
| 2013 | $7,091 +17.9% | $74,850 -11.3% |
| 2012 | $6,014 +6.8% | $84,340 |
| 2011 | $5,631 +2.2% | $84,340 -0.3% |
| 2010 | $5,508 -6% | $84,560 |
| 2009 | $5,862 -0.2% | $84,560 -3.7% |
| 2008 | $5,872 +6.3% | $87,780 |
| 2007 | $5,522 +1.1% | $87,780 +6.4% |
| 2006 | $5,460 +6.7% | $82,480 |
| 2005 | $5,119 +4.3% | $82,480 +1% |
| 2003 | $4,911 +1.9% | $81,700 -0.4% |
| 2002 | $4,819 | $82,040 +27.2% |
| 2001 | -- | $64,520 |
Find assessor info on the county website
Neighborhood: Hilltop
Nearby homes
- $1,224,4004 bd3 ba3.4k sqft225 N Locust Ln, Denver, CO 80220Off Market

- $1,672,3003 bd3 ba2.6k sqft205 Locust Ln, Denver, CO 80220Off Market
- $4,053,8007 bd7 ba7.8k sqft210 Leyden St, Denver, CO 80220Off Market

- $1,629,5004 bd3 ba3.2k sqft220 Leyden St, Denver, CO 80220Off Market
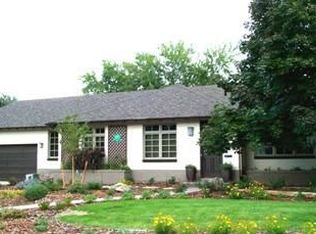
- $1,525,0003 bd2 ba2.1k sqft215 Leyden St, Denver, CO 80220Sold
- $2,891,8005 bd6 ba6.2k sqft200 Leyden St, Denver, CO 80220Off Market
- $3,161,2005 bd6 ba5.8k sqft240 Leyden St, Denver, CO 80220Off Market
- $2,249,5005 bd4 ba4.2k sqft235 Locust Ln, Denver, CO 80220Off Market
Nearby schools
GreatSchools rating
- 10/10Carson Elementary SchoolGrades: PK-5Distance: 0.6 mi
- 4/10Hill Campus Of Arts And SciencesGrades: 6-8Distance: 1.2 mi
- 5/10George Washington High SchoolGrades: 9-12Distance: 1 mi
Schools provided by the listing agent
- Elementary: Carson
- Middle: Hill
- High: George Washington
- District: Denver 1
Source: REcolorado as distributed by MLS GRID. This data may not be complete. We recommend contacting the local school district to confirm school assignments for this home.
Get a cash offer in 3 minutes
Find out how much your home could sell for in as little as 3 minutes with a no-obligation cash offer.
Estimated market value
$2,133,900
Get a cash offer in 3 minutes
Find out how much your home could sell for in as little as 3 minutes with a no-obligation cash offer.
Estimated market value
$2,133,900
- Colorado
- Denver County
- Denver
- 80220
- Hilltop
- 215 Locust Lane
