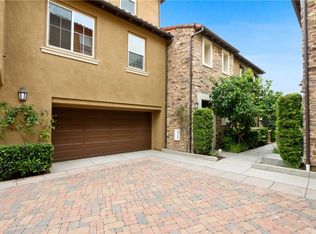
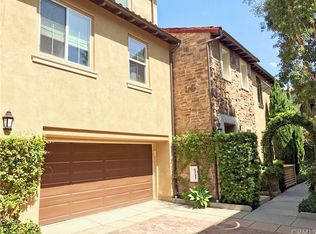
From the moment you step inside this exceptional residence in Turtle Ridge’s coveted Whispering Glen enclave, soaring 18-foot ceilings and walls of natural light make an unforgettable first impression. The remarkable volume, openness, and architectural presence set the tone throughout. This is more than a home — it is a fully customized, professionally designed retreat where every detail has been thoughtfully elevated.
The living room feels both dramatic and inviting, anchored by a white painted brick feature wall that adds warmth and texture. Wide-plank flooring grounds the space, while thoughtfully layered lighting creates a soft, welcoming glow. Just beyond, a private patio extends the living area outdoors — an ideal setting for morning coffee or quiet evenings under the open sky.
At the heart of the home, the kitchen is nothing short of stunning. Completely rebuilt with custom-crafted cabinetry, it is crowned with leathered Taj Mahal quartzite countertops whose velvety matte finish and organic movement bring richness and understated luxury. Under-cabinet lighting highlights the beauty of the stone, and a full suite of new LG stainless steel appliances completes a space designed for both effortless entertaining and everyday enjoyment.
The primary suite offers a peaceful retreat, and the spa-inspired bath showcases premium custom cabinetry, designer tile work, and refined stone surfaces throughout. A spacious new walk-in shower and a thoughtfully added linen closet enhance both comfort and functionality. The secondary bath continues the same elevated craftsmanship with cohesive tile and stone detailing.
The secondary bedroom is generously sized and filled with natural light. The dedicated office is complete with a closet and easily functions as a third bedroom providing flexibility without compromise.
Fresh interior paint, curated fixtures, custom built-ins, and thoughtful smart-home enhancements further reinforce the sense that this home has been meticulously reimagined from top to bottom. Located within the award-winning Irvine Unified School District and moments from upscale dining, scenic trails, UCI, and John Wayne Airport, this home offers architectural drama, modern warmth, and thoughtful customization in one of Irvine’s most desirable communities.
Sold for $1,575,000
Zillow last checked:
Listing updated:
Bought with:
Jeffrey Boals, DRE #01004810
NONMEMBER MRML
Source: CRMLS,MLS#: OC26039299 Originating MLS: California Regional MLS
Originating MLS: California Regional MLSPrice history
| Date | Event | Price |
|---|---|---|
| 3/26/2026 | Sold | $1,575,000$959/sqft |
Source:  CRMLS #OC26039299 Report a problem CRMLS #OC26039299 Report a problem | ||
| 3/25/2026 | Pending sale | $1,575,000$959/sqft |
Source: CRMLS #OC26039299 Report a problem | ||
| 3/14/2026 | Contingent | $1,575,000$959/sqft |
Source: CRMLS #OC26039299 Report a problem | ||
| 2/26/2026 | Listed for sale | $1,575,000+16.7%$959/sqft |
Source: CRMLS #OC26039299 Report a problem | ||
| 5/19/2025 | Sold | $1,350,000-3.2%$822/sqft |
Source: CRMLS #OC25036490 Report a problem | ||
| 5/9/2025 | Contingent | $1,395,000$849/sqft |
Source: CRMLS #OC25036490 Report a problem | ||
| 4/23/2025 | Listed for sale | $1,395,000+227.8%$849/sqft |
Source: CRMLS #OC25036490 Report a problem | ||
| 9/11/2003 | Sold | $425,500$259/sqft |
Source: Public Record Report a problem | ||


Get a cash offer in 3 minutes
Find out how much your home could sell for in as little as 3 minutes with a no-obligation cash offer.
Estimated market value
$1,577,200
