This home offers 4 bedrooms & 3 baths with an open spacious design with a versatile upstairs space that would work for an in law suite, guest quarters or home office or additional living area. Outside enjoy a fenced backyard featuring artificial turf for easy upkeep, a covered back porch & extended patio pavers. Throughout the home also features plantation shutters adding timeless style & privacy. A wonderful opportunity to own a home with flexible living space & desirable outdoor amenities.
Pending
Price cut: $16.5K (9/16)
$323,500
215 Lorrin Ln, Westover, AL 35147
4beds
2,340sqft
Single Family Residence
Built in 2017
8,276 Square Feet Lot
$-- Zestimate®
$138/sqft
$25/mo HOA
What's special
- 53 days
- 176
- 14
Zillow last checked:
Listing updated:
Listed by:
Cindy Mangos 205-718-9281,
RealtySouth-Inverness Office
Source: GALMLS,MLS#: 21462332
Facts & features
Interior
Bedrooms & bathrooms
- Bedrooms: 4
- Bathrooms: 3
- Full bathrooms: 3
Rooms
- Room types: Bedroom, Bathroom, Kitchen, Master Bathroom, Master Bedroom
Primary bedroom
- Level: First
Bedroom 1
- Level: First
Bedroom 2
- Level: First
Bedroom 3
- Level: Second
Primary bathroom
- Level: First
Bathroom 1
- Level: First
Kitchen
- Level: First
Living room
- Level: First
Basement
- Area: 0
Heating
- Central, Natural Gas
Cooling
- Central Air, Electric
Appliances
- Included: Electric Cooktop, Disposal, Stainless Steel Appliance(s), Stove-Electric, Gas Water Heater
- Laundry: Electric Dryer Hookup, Washer Hookup, Main Level, Laundry Room, Laundry (ROOM), Yes
Features
- Recessed Lighting, High Ceilings, Smooth Ceilings, Linen Closet, Separate Shower, Double Vanity, Tub/Shower Combo, Walk-In Closet(s)
- Flooring: Carpet, Hardwood, Tile
- Attic: Walk-In,Yes
- Number of fireplaces: 1
- Fireplace features: Tile (FIREPL), Living Room, Gas
Interior area
- Total interior livable area: 2,340 sqft
- Finished area above ground: 2,340
- Finished area below ground: 0
Video & virtual tour
Property
Parking
- Total spaces: 2
- Parking features: Attached, Driveway, Garage Faces Front
- Attached garage spaces: 2
- Has uncovered spaces: Yes
Accessibility
- Accessibility features: Ramps, Support Rails, Accessible Doors
Features
- Levels: One
- Stories: 1
- Patio & porch: Covered, Patio
- Pool features: None
- Fencing: Fenced
- View description: None
- Waterfront features: No
Lot
- Size: 8,276 Square Feet
- Features: Subdivision
Details
- Parcel number: 089321002028.000
- Special conditions: N/A
Construction
Type & style
- Home type: SingleFamily
- Property subtype: Single Family Residence
Materials
- 1 Side Brick, HardiPlank Type
- Foundation: Slab
Condition
- Year built: 2017
Utilities & green energy
- Water: Public
- Utilities for property: Sewer Connected, Underground Utilities
Community & HOA
Community
- Subdivision: Villages Of Westover
HOA
- Has HOA: Yes
- Services included: Maintenance Grounds
- HOA fee: $300 annually
Location
- Region: Westover
Financial & listing details
- Price per square foot: $138/sqft
- Tax assessed value: $329,000
- Annual tax amount: $1,407
- Price range: $323.5K - $323.5K
- Date on market: 8/17/2026
Estimated market value
Not available
Estimated sales range
Not available
Not available
Price history
| Date | Event | Price |
|---|---|---|
| 10/4/2026 | Pending sale | $323,500$138/sqft |
Source:  GALMLS #21462332 Report a problem GALMLS #21462332 Report a problem | ||
| 9/16/2026 | Price change | $323,500-4.9%$138/sqft |
Source: GALMLS #21462332 Report a problem | ||
| 9/3/2026 | Price change | $340,000-7.9%$145/sqft |
Source: GALMLS #21462332 Report a problem | ||
| 9/2/2026 | Price change | $369,000+5.4%$158/sqft |
Source:  RealtySouth #21462332 Report a problem RealtySouth #21462332 Report a problem | ||
| 9/1/2026 | Price change | $350,000-5.1%$150/sqft |
Source: GALMLS #21462332 Report a problem | ||
| 8/26/2026 | Listed for sale | $369,000+75.7%$158/sqft |
Source: GALMLS #21462332 Report a problem | ||
| 7/26/2017 | Sold | $210,000+740%$90/sqft |
Source: GALMLS #754247 Report a problem | ||
| 6/24/2016 | Sold | $25,000$11/sqft |
Source: Public Record Report a problem | ||
Public tax history
| Year | Property taxes | Tax assessment |
|---|---|---|
| 2025 | $1,407 +0.4% | $32,900 +0.4% |
| 2024 | $1,401 +6.7% | $32,780 +6.5% |
| 2023 | $1,313 +10.1% | $30,780 +9.8% |
| 2022 | $1,193 +15.6% | $28,040 +15% |
| 2021 | $1,032 +11.1% | $24,380 +10.6% |
| 2020 | $929 +4.2% | $22,040 +4.1% |
| 2019 | $891 | $21,180 -18.2% |
| 2017 | $891 +135.4% | $25,900 +201.2% |
| 2015 | $378 | $8,600 |
| 2014 | $378 | $8,600 |
Find assessor info on the county website
Monthly payment
Est. payment
Payment breakdown
Explore the cost of this home by adjusting the details. Changes won't be saved.Climate risks
Neighborhood: 35147
Nearby schools
Schools provided by the listing agent
- Elementary: Chelsea Park
- Middle: Chelsea
- High: Chelsea
Source: GALMLS. This data may not be complete. We recommend contacting the local school district to confirm school assignments for this home.


Similar homes
- $328,0003 bd3 ba1.5k sqft1095 Springfield Dr, Chelsea, AL 35043For Sale
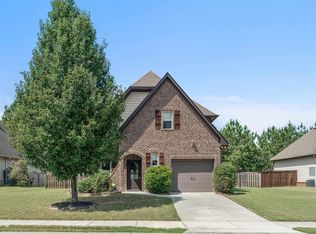
 MLS ID #21465237, Shirley Hall, eXp Realty, LLC Central. GALMLS
 - $375,0004 bd3 ba1.9k sqftAt&t, Chelsea, AL 35043For Sale
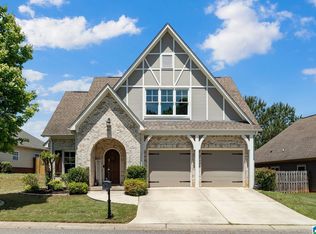 MLS ID #21466538, Brenda Blanton, eXp Realty, LLC Central. GALMLS
 - $389,0004 bd3 ba2.5k sqft189 Woodbury Dr, Sterrett, AL 35147For Sale
 MLS ID #21464501, David Mackle, Keller Williams Realty Vestavia. GALMLS
 - $319,0003 bd2 ba1.5k sqft17 Charob Lake Trl, Chelsea, AL 35043For Sale
 MLS ID #21461369, Brian Thomas, RE/MAX Advantage. GALMLS
 - $325,0003 bd3 ba1.8k sqftTbd, Chelsea, AL 35043For SaleMLS ID #21462584, Laurie Trimm, RealtySouth-MB-Crestline. GALMLS
- $359,9003 bd2 ba1.9k sqft470 Foothills Pkwy, Chelsea, AL 35043For SaleMLS ID #21466971, Jill Fleck, ARC Realty 280. GALMLS
- $385,0003 bd3 ba2.1k sqft180 Woodbury Dr, Sterrett, AL 35147For SaleMLS ID #21461045, Ashleigh Jones, RealtySouth - The Jones Company. GALMLS
- $329,0003 bd3 ba2.2k sqft1032 Mallard Dr, Harpersville, AL 35078For SaleMLS ID #21466639, Zoe McCrear, BluePrint Realty Company. GALMLS
- $384,0005 bd3 ba2.5k sqftAt&t, Chelsea, AL 35043For SaleMLS ID #21450612, Cecil Copeland, EXIT MelRose Realty. GALMLS
- $355,0004 bd3 ba2.1k sqft140 Sundance, Alabaster, AL 35007For SaleMLS ID #21466931, Liliana Venegas Calzada, LAH Sotheby's International Realty Mountain Brook. GALMLS
- $246,4003 bd1 ba1.2k sqftTbd, Sterrett, AL 35147For SaleMLS ID #21463411, Laura Hammac, Keller Williams Metro South. GALMLS
- $324,9004 bd3 ba1.9k sqft932 Valley Cir, Leeds, AL 35094For SaleMLS ID #21461795, Renee Hand, Five Star Real Estate, LLC. GALMLS
- $415,0004 bd3 ba2.5k sqft1056 Evan Cir, Chelsea, AL 35043For SaleMLS ID #21463020, Sarah Reagan, ARC Realty 280. GALMLS
- $324,9004 bd3 ba1.9k sqftSpectrum, Alabaster, AL 35007For SaleMLS ID #21465446, Debbie Burks, Keller Williams Realty Hoover. GALMLS
- $329,0004 bd3 ba2.3k sqft121 Waterford Cove Dr, Calera, AL 35040For SaleMLS ID #21455173, Michelle Greene, EXIT Coosa River Realty LLC. GALMLS
- $337,9004 bd2 ba1.8k sqftAtt, Pelham, AL 35124For SaleMLS ID #21463761, Vicki Lugar, ARC Realty - Hoover. GALMLS
- $408,0003 bd3 ba2.2k sqftAt&t, Chelsea, AL 35043For SaleMLS ID #21448370, Tiffany Bittner, ARC Realty Vestavia. GALMLS
- $324,9003 bd3 ba2.1k sqftAt&t, Calera, AL 35040For SaleMLS ID #21453442, Alicia Anderson, ERA King Real Estate. GALMLS
- $314,9003 bd3 ba2.1k sqft120 Meadow View Cir, Pelham, AL 35124For SaleMLS ID #21465198, Joseph Heckel, RealtySouth-Inverness Office. GALMLS
- $329,9003 bd2 ba2.3k sqft3427 Kildare Dr, Birmingham, AL 35226For SaleMLS ID #21461521, Stan Holloway, Birmingham Mountain Realty. GALMLS
