Welcome to this beautifully maintained and thoughtfully updated 4-bedroom, 3.5-bath detached home located in the highly sought-after Saybrooke community of Gaithersburg. Boasting over 3,500 square feet of finished living space, this home blends timeless elegance with modern comfort, offering a warm and inviting space that’s perfect for everyday living and effortless entertaining. Step inside to find gleaming Brazilian hardwood floors throughout the main level, setting the stage for the home’s stylish and cohesive design. At the heart of the home is a gourmet kitchen featuring modern cabinetry, sleek quartz countertops, a center island, top-of-the-line stainless steel appliances, and a sun-drenched breakfast room—perfect for morning coffee or casual meals. Surrounding the kitchen are a cozy family room, a formal dining room, and a spacious living room that provide ample space for relaxing or hosting guests. Upstairs, you’ll find four generously sized bedrooms and two full baths. The primary suite is a true retreat with a fully remodeled ensuite bath offering a luxurious oversized stall shower, custom storage, and a redesigned walk-in closet. The finished basement adds even more versatility, offering a large recreation room ideal for movie nights or game time, plus a bonus room, a full bath, and a laundry area—providing flexibility for guests, hobbies, or working from home. Outside, enjoy the beautifully landscaped lot and an expansive Azek back deck—an ideal space for summer barbecues or evening gatherings. Additional features include an attached two-car garage and a fantastic location within the community. Saybrooke is known for its mature tree-lined streets, active neighborhood events, friendly atmosphere, and top-notch amenities including a swimming pool, tennis courts, and tot lots. Conveniently located just minutes from Shady Grove Metro and the MARC train station, this hidden gem is one of Montgomery County’s best-kept secrets. Don’t miss the opportunity to make this exceptional home your own—schedule your private tour today!
Sold for $739,700
$739,700
215 Lower Country Dr, Gaithersburg, MD 20877
4beds
3,504sqft
Single Family Residence
Built in 1989
8,521 Square Feet Lot
$737,200 Zestimate®
$211/sqft
$3,695 Estimated rent
Home value
$737,200
$671,000 - $811,000
$3,695/mo
Zestimate® history
Owner options
List your home for rent
$3,695/mo
Rent Zestimate®
Find your next renter with Zillow Rental Manager. Plus, with online applications, you can quickly screen prospective tenants – for free.
$3,695/mo
Rent Zestimate®
Refinance and save
$4,869/mo
Est. payment
Refinancing to a lower rate could help reduce your monthly payments and save thousands over the life of the loan.
$4,869/mo
Est. payment
Explore your selling options
Work with a Zillow partner agent
Leverage their expertise and Zillow's premium Showcase listings to get your home seen by more buyers.
Get startedList with your own agent
Get your home in front of millions of buyers by listing it on Zillow.
Learn how to do itSell it yourself
Take full control of how buyers see your home on Zillow by listing For Sale by Owner (FSBO).
List your homeWhat's special
Mature tree-lined streetsFinished basementRedesigned walk-in closetAttached two-car garageCustom storageBeautifully landscaped lotModern cabinetry
Zillow last checked:
Listing updated:
Listed by:
Lisa Sabelhaus 240-388-7113,
RE/MAX Town Center,
Co-Listing Agent: Dana M. Higgins 240-912-4986,
RE/MAX Town Center
Bought with:
Chris Upham
Compass
Source: Bright MLS,MLS#: MDMC2177034
Facts & features
Interior
Bedrooms & bathrooms
- Bedrooms: 4
- Bathrooms: 4
- Full bathrooms: 3
- 1/2 bathrooms: 1
- Main level bathrooms: 1
Rooms
- Room types: Living Room, Dining Room, Primary Bedroom, Bedroom 2, Bedroom 3, Bedroom 4, Kitchen, Family Room, Basement, Foyer, Breakfast Room, Laundry, Recreation Room, Bonus Room, Primary Bathroom, Full Bath, Half Bath
Primary bedroom
- Features: Flooring - HardWood, Cathedral/Vaulted Ceiling, Ceiling Fan(s), Walk-In Closet(s)
- Level: Upper
- Area: 208 Square Feet
- Dimensions: 13 X 16
Bedroom 2
- Features: Flooring - Carpet
- Level: Upper
- Area: 130 Square Feet
- Dimensions: 10 X 13
Bedroom 3
- Features: Flooring - Carpet
- Level: Upper
- Area: 130 Square Feet
- Dimensions: 10 X 13
Bedroom 4
- Features: Flooring - Carpet
- Level: Upper
- Area: 110 Square Feet
- Dimensions: 10 X 11
Primary bathroom
- Features: Flooring - Ceramic Tile, Double Sink, Bathroom - Stall Shower
- Level: Upper
Basement
- Features: Basement - Finished
- Level: Lower
Bonus room
- Features: Flooring - Carpet
- Level: Lower
Breakfast room
- Features: Flooring - HardWood
- Level: Main
- Area: 104 Square Feet
- Dimensions: 8 X 13
Dining room
- Features: Formal Dining Room, Flooring - HardWood, Crown Molding, Chair Rail
- Level: Main
- Area: 180 Square Feet
- Dimensions: 12 X 15
Family room
- Features: Flooring - HardWood, Fireplace - Wood Burning
- Level: Main
- Area: 238 Square Feet
- Dimensions: 14 X 17
Foyer
- Features: Flooring - HardWood
- Level: Main
Other
- Features: Flooring - Ceramic Tile, Bathroom - Tub Shower
- Level: Upper
Other
- Features: Flooring - Ceramic Tile, Bathroom - Stall Shower
- Level: Lower
Half bath
- Features: Flooring - HardWood
- Level: Main
Kitchen
- Features: Eat-in Kitchen, Kitchen - Gas Cooking, Flooring - HardWood, Countertop(s) - Quartz, Kitchen Island, Breakfast Bar, Pantry
- Level: Main
- Area: 150 Square Feet
- Dimensions: 10 X 15
Laundry
- Features: Flooring - Vinyl
- Level: Lower
Living room
- Features: Flooring - HardWood, Built-in Features
- Level: Main
- Area: 195 Square Feet
- Dimensions: 13 X 15
Recreation room
- Features: Flooring - Carpet
- Level: Lower
Heating
- Forced Air, Humidity Control, Natural Gas
Cooling
- Ceiling Fan(s), Central Air, Electric
Appliances
- Included: Dishwasher, Disposal, Dryer, Humidifier, Microwave, Oven/Range - Gas, Refrigerator, Stainless Steel Appliance(s), Washer, Water Heater, Gas Water Heater
- Laundry: In Basement, Laundry Room
Features
- Attic, Bathroom - Stall Shower, Bathroom - Tub Shower, Breakfast Area, Built-in Features, Ceiling Fan(s), Combination Dining/Living, Crown Molding, Dining Area, Family Room Off Kitchen, Floor Plan - Traditional, Formal/Separate Dining Room, Eat-in Kitchen, Kitchen Island, Kitchen - Table Space, Pantry, Primary Bath(s), Recessed Lighting, Upgraded Countertops, Walk-In Closet(s), Vaulted Ceiling(s)
- Flooring: Carpet, Hardwood, Ceramic Tile, Wood
- Windows: Bay/Bow, Double Pane Windows, Screens
- Basement: Connecting Stairway,Finished,Heated,Improved,Interior Entry
- Number of fireplaces: 1
- Fireplace features: Glass Doors, Mantel(s), Screen, Brick
Interior area
- Total structure area: 3,504
- Total interior livable area: 3,504 sqft
- Finished area above ground: 2,328
- Finished area below ground: 1,176
Property
Parking
- Total spaces: 2
- Parking features: Garage Door Opener, Garage Faces Front, Inside Entrance, Attached
- Attached garage spaces: 2
Accessibility
- Accessibility features: None
Features
- Levels: Three
- Stories: 3
- Patio & porch: Deck
- Pool features: Community
- Fencing: Back Yard
- Has view: Yes
- View description: Garden
Lot
- Size: 8,521 Square Feet
- Features: Backs to Trees, Landscaped, Premium
Details
- Additional structures: Above Grade, Below Grade
- Parcel number: 160902790222
- Zoning: R6
- Special conditions: Standard
Construction
Type & style
- Home type: SingleFamily
- Architectural style: Colonial
- Property subtype: Single Family Residence
Materials
- Frame
- Foundation: Concrete Perimeter
- Roof: Shingle
Condition
- Excellent
- New construction: No
- Year built: 1989
Details
- Builder model: MCLEAN
- Builder name: NV HOMES
Utilities & green energy
- Sewer: Public Sewer
- Water: Public
- Utilities for property: Cable Available, Electricity Available, Natural Gas Available, Phone Available, Sewer Available, Underground Utilities, Water Available
Community & HOA
Community
- Subdivision: Saybrooke
HOA
- Has HOA: Yes
- Amenities included: Tennis Court(s), Tot Lots/Playground
- Services included: Common Area Maintenance, Management, Insurance, Pool(s), Snow Removal, Trash
- HOA fee: $81 monthly
- HOA name: SAYBROOKE
Location
- Region: Gaithersburg
- Municipality: City of Gaithersburg
Financial & listing details
- Price per square foot: $211/sqft
- Tax assessed value: $499,200
- Annual tax amount: $6,440
- Date on market: 5/1/2025
- Listing agreement: Exclusive Right To Sell
- Ownership: Fee Simple
- Road surface type: Black Top
Price history
| Date | Event | Price |
|---|---|---|
| 5/23/2025 | Sold | $739,700+3.5%$211/sqft |
Source:  Bright MLS #MDMC2177034 Report a problem Bright MLS #MDMC2177034 Report a problem | ||
| 5/4/2025 | Pending sale | $715,000$204/sqft |
Source: Bright MLS #MDMC2177034 Report a problem | ||
| 5/1/2025 | Listed for sale | $715,000+175%$204/sqft |
Source: Bright MLS #MDMC2177034 Report a problem | ||
| 4/7/1999 | Sold | $260,000$74/sqft |
Source: Public Record Report a problem | ||
Public tax history
| Year | Property taxes | Tax assessment |
|---|---|---|
| 2025 | $6,226 +2.5% | $499,200 +7% |
| 2024 | $6,074 +8% | $466,700 +7.5% |
| 2023 | $5,626 +6% | $434,200 +3% |
| 2022 | $5,309 +2.6% | $421,467 +3.1% |
| 2021 | $5,172 +3.5% | $408,733 +3.2% |
| 2020 | $4,996 +4.9% | $396,000 |
| 2019 | $4,763 -0.6% | $396,000 +5.2% |
| 2018 | $4,790 +0% | $376,333 +2.7% |
| 2017 | $4,789 -6.6% | $366,500 +1.7% |
| 2016 | $5,128 | $360,233 +1.8% |
| 2015 | $5,128 | $353,967 +1.8% |
| 2014 | $5,128 | $347,700 |
| 2013 | -- | $347,700 |
| 2012 | -- | $347,700 -15.2% |
| 2011 | -- | $409,860 |
| 2010 | -- | $409,860 |
| 2009 | -- | $409,860 -24.3% |
| 2008 | -- | $541,160 +12.1% |
| 2007 | -- | $482,580 +13.8% |
| 2006 | -- | $424,000 +16% |
| 2005 | -- | $365,420 +12.5% |
| 2004 | -- | $324,886 |
| 2003 | -- | $324,886 +33.2% |
| 2002 | -- | $243,820 |
| 2001 | -- | $243,820 |
Find assessor info on the county website
Neighborhood: Saybrooke
Nearby homes
- $700,0004 bd4 ba3.2k sqft217 Lower Country Dr, Gaithersburg, MD 20877Sold

- $602,900-- bd2 ba2.3k sqft213 Lower Country Dr, Gaithersburg, MD 20877Off Market
- $668,1004 bd4 ba2.9k sqft210 Lower Country Dr, Gaithersburg, MD 20877Off Market
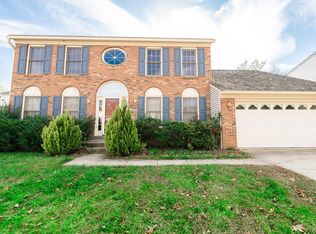
- $652,1004 bd4 ba2.3k sqft4 Rideout Ct, Gaithersburg, MD 20877Off Market
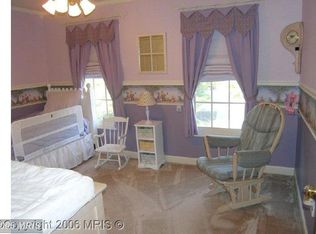
- $596,500-- bd2 ba2.3k sqft212 Lower Country Dr, Gaithersburg, MD 20877Off Market
- $628,600-- bd2 ba2.6k sqft219 Lower Country Dr, Gaithersburg, MD 20877Off Market
- $588,800-- bd2 ba2.1k sqft214 Lower Country Dr, Gaithersburg, MD 20877Off Market
- $653,100-- bd2 ba2.3k sqft2 Rideout Ct, Gaithersburg, MD 20877Off Market
Nearby schools
GreatSchools rating
- 5/10Harriet R. Tubman ElementaryGrades: PK-5Distance: 0.5 mi
- 5/10Forest Oak Middle SchoolGrades: 6-8Distance: 0.2 mi
- 3/10Gaithersburg High SchoolGrades: 9-12Distance: 1.5 mi
Schools provided by the listing agent
- Elementary: Harriet R. Tubman
- Middle: Forest Oak
- High: Gaithersburg
- District: Montgomery County Public Schools
Source: Bright MLS. This data may not be complete. We recommend contacting the local school district to confirm school assignments for this home.
Get a cash offer in 3 minutes
Find out how much your home could sell for in as little as 3 minutes with a no-obligation cash offer.
Estimated market value
$737,200
Get a cash offer in 3 minutes
Find out how much your home could sell for in as little as 3 minutes with a no-obligation cash offer.
Estimated market value
$737,200
- Maryland
- Montgomery County
- Gaithersburg
- 20877
- Saybrooke
- 215 Lower Country Dr
