Sunset sanctuary! Check out this lakeside penthouse condo offering views of Table Rock Lake and the Ozark Mountains. Located in the gated Emerald Pointe community, this fully-furnished condo is ready for lake vacations or full-time living in the Ozarks. This 3-bedroom, 3-bathroom condo features two spacious king suites and a bunk room with a trundle bed, ensuring comfort for everyone. The 14'' cathedral ceiling in the great room enhances the sense of space and light, making it a perfect spot to relax and entertain. Step out onto the front porch to enjoy the peaceful surroundings or unwind in the rear sunroom, where you'll experience seasonal lake views and year-round canopy vistas. The kitchen is equipped with newer Samsung appliances, ready for all your culinary desires. Premium vinyl plank flooring and fresh paint add a touch of luxury. Tech-savvy features include a smart front door lock and an Ecobee thermostat, both with global app access for your convenience. The high-efficiency HVAC system and central AC ensure comfort year-round, while energy-efficient, insulated windows help keep things cozy. Entertainment is taken care of with four wall-mounted HD TVs, perfect for movie nights. The great room is furnished with a new Lazy Boy sofa, and an electric fireplace adds warmth and ambiance. Emerald Bay Yacht Club at Emerald Pointe offers top-notch amenities, including two swimming pools, a clubhouse, fitness center, and tennis courts. The marina is just steps away, making it easy to enjoy lake activities. Plus, you're only 10 minutes from downtown Branson, with all its dining, shopping, and entertainment options. Whether you're looking for a peaceful getaway or an active lifestyle, this condo offers the best of both worlds. Experience the magic of lakefront living at Emerald Bay Yacht Club! Be sure to check out the 3D Virtual Tour available anytime.
Closed
Price Unknown
215 Lower Emerald Bay Circle #9 BLDG A, Hollister, MO 65672
3beds
1,284sqft
Condominium
Built in 1995
-- sqft lot
$280,500 Zestimate®
$--/sqft
$1,827 Estimated rent
Home value
$280,500
$238,000 - $328,000
$1,827/mo
Zestimate® history
Owner options
List your home for rent
$1,827/mo
Rent Zestimate®
Find your next renter with Zillow Rental Manager. Plus, with online applications, you can quickly screen prospective tenants – for free.
$1,827/mo
Rent Zestimate®
Refinance and save
$240/mo
Est. payment
Refinancing to a lower rate could help reduce your monthly payments and save thousands over the life of the loan.
$240/mo
Est. payment
Explore your selling options
Work with a Zillow partner agent
Leverage their expertise and Zillow's premium Showcase listings to get your home seen by more buyers.
Get startedList with your own agent
Get your home in front of millions of buyers by listing it on Zillow.
Learn how to do itSell it yourself
Take full control of how buyers see your home on Zillow by listing For Sale by Owner (FSBO).
List your homeWhat's special
Electric fireplaceSeasonal lake viewsFront porchRear sunroomYear-round canopy vistasFresh paintNewer samsung appliances
Zillow last checked:
Listing updated:
Listed by:
Charlie Gerken 417-527-8435,
Hustle Back Realty,
Yulia Gerken 417-322-9082,
Hustle Back Realty
Bought with:
Lexus J Keeslar, 2022020199
Murney Associates - Primrose
Source: SOMOMLS as distributed by MLS GRID,MLS#: 60276292
Facts & features
Interior
Bedrooms & bathrooms
- Bedrooms: 3
- Bathrooms: 3
- Full bathrooms: 3
Rooms
- Room types: Sun Room
Primary bedroom
- Area: 142.8
- Dimensions: 13.6 x 10.5
Bedroom 2
- Area: 115.44
- Dimensions: 11.1 x 10.4
Bedroom 3
- Area: 130
- Dimensions: 13 x 10
Primary bathroom
- Area: 51.66
- Dimensions: 12.6 x 4.1
Bathroom full
- Area: 38.22
- Dimensions: 9.3 x 4.11
Bathroom full
- Area: 29.18
- Dimensions: 7.1 x 4.11
Dining area
- Area: 129
- Dimensions: 12.9 x 10
Entry hall
- Area: 43.73
- Dimensions: 9.11 x 4.8
Kitchen
- Area: 103.75
- Dimensions: 12.5 x 8.3
Living room
- Area: 154.8
- Dimensions: 12.9 x 12
Sun room
- Area: 154.78
- Dimensions: 21.8 x 7.1
Heating
- Central, Fireplace(s), Electric
Cooling
- Central Air, Ceiling Fan(s)
Appliances
- Included: Dishwasher, Free-Standing Electric Oven, Dryer, Washer, Microwave, Refrigerator, Electric Water Heater, Disposal
- Laundry: Laundry Room, W/D Hookup
Features
- High Ceilings, Vaulted Ceiling(s), High Speed Internet
- Flooring: Carpet, Vinyl, Tile
- Windows: Drapes, Double Pane Windows, Blinds
- Has basement: No
- Has fireplace: Yes
- Fireplace features: Electric
Interior area
- Total structure area: 1,284
- Total interior livable area: 1,284 sqft
- Finished area above ground: 1,284
- Finished area below ground: 0
Property
Parking
- Parking features: Parking Space, Paved
Features
- Levels: One
- Stories: 1
- Patio & porch: Enclosed, Covered, Deck, Glass Enclosed
- Exterior features: Rain Gutters, Cable Access
- Has spa: Yes
- Spa features: Bath
- Has view: Yes
- View description: Lake, Water
- Has water view: Yes
- Water view: Lake,Water
- Waterfront features: Waterfront, Lake Front
Lot
- Features: Curbs, Cleared, Waterfront, Paved, Easements, Landscaped
Details
- Parcel number: 187.035003001010.009
Construction
Type & style
- Home type: Condo
- Architectural style: Contemporary
- Property subtype: Condominium
Materials
- Stucco, Vinyl Siding
- Roof: Composition
Condition
- Year built: 1995
Utilities & green energy
- Sewer: Community Sewer
- Water: Public
- Utilities for property: Cable Available
Green energy
- Energy efficient items: Thermostat
Community & HOA
Community
- Subdivision: Emerald Bay Yacht Cl
HOA
- Services included: Common Area Maintenance, Exercise Room, Clubhouse, Maintenance Structure, Insurance, Trash, Tennis Court(s), Pool, Snow Removal, Gated Entry
- HOA fee: $240 annually
- Second HOA fee: $258 monthly
Location
- Region: Hollister
Financial & listing details
- Tax assessed value: $104,258
- Annual tax amount: $1,136
- Date on market: 8/26/2024
- Listing terms: Cash,Conventional
- Road surface type: Asphalt
Price history
| Date | Event | Price |
|---|---|---|
| 2/14/2025 | Sold | -- |
Source:  SOMOMLS as distributed by MLS GRID #60276292 Report a problem SOMOMLS as distributed by MLS GRID #60276292 Report a problem | ||
| 1/5/2025 | Pending sale | $285,000$222/sqft |
Source: SOMOMLS as distributed by MLS GRID #60276292 Report a problem | ||
| 10/3/2024 | Price change | $285,000-5%$222/sqft |
Source: SOMOMLS as distributed by MLS GRID #60276292 Report a problem | ||
| 8/26/2024 | Listed for sale | $299,900+83%$234/sqft |
Source: SOMOMLS as distributed by MLS GRID #60276292 Report a problem | ||
| 9/28/2018 | Sold | -- |
Source: Agent Provided Report a problem | ||
| 8/18/2018 | Pending sale | $163,900$128/sqft |
Source: Gerken & Associates, Inc. #60114596 Report a problem | ||
| 8/13/2018 | Listed for sale | $163,900+21.4%$128/sqft |
Source: Gerken & Associates, Inc. #60114596 Report a problem | ||
| 5/17/2016 | Sold | -- |
Source: Agent Provided Report a problem | ||
| 4/9/2016 | Pending sale | $135,000$105/sqft |
Source: Gerken & Associates, Inc. #60048717 Report a problem | ||
| 3/31/2016 | Listed for sale | $135,000$105/sqft |
Source: Gerken & Associates, Inc. #60048717 Report a problem | ||
Public tax history
| Year | Property taxes | Tax assessment |
|---|---|---|
| 2025 | $1,083 -4.7% | $19,810 -6.2% |
| 2024 | $1,136 0% | $21,130 |
| 2023 | $1,137 -18.4% | $21,130 -19.7% |
| 2022 | $1,393 +3.6% | $26,310 |
| 2021 | $1,344 +9.7% | $26,310 |
| 2020 | $1,226 +2.3% | $26,310 +13.2% |
| 2019 | $1,198 | $23,250 |
| 2018 | $1,198 -1.8% | $23,250 |
| 2017 | $1,220 +0.9% | $23,250 |
| 2016 | $1,210 +1.4% | $23,250 |
| 2015 | $1,193 +0.4% | $23,250 +32.3% |
| 2014 | $1,188 | $17,580 |
| 2012 | -- | $17,580 |
| 2011 | -- | $17,580 |
Find assessor info on the county website
Neighborhood: 65672
Nearby homes
- $259,9002 bd2 ba1.1k sqft215 Lower Emerald Bay Cir #8, Hollister, MO 65672For Sale
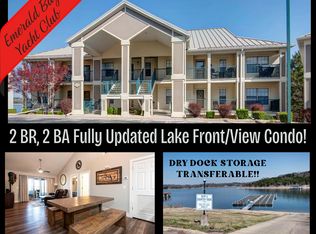
- $215,800-- bd-- ba954 sqft215 Lower Emerald Bay Cir #2, Hollister, MO 65672Off Market
- $268,300-- bd-- ba1.1k sqft215 Lower Emerald Bay Cir #3, Hollister, MO 65672Off Market
- $217,300-- bd-- ba954 sqft215 Lower Emerald Bay Cir #5, Hollister, MO 65672Off Market
- $263,400-- bd-- ba1.1k sqft215 Lower Emerald Bay Cir #4, Hollister, MO 65672Off Market
- $372,5006 bd6 ba2.3k sqft215 Lower Emerald Bay Cir APT 1, Hollister, MO 65672Off Market
- $257,3003 bd3 ba1.1k sqft215 Lower Emerald Bay Cir #6, Hollister, MO 65672Off Market
- $276,100-- bd-- ba1.1k sqft215 Lower Emerald Bay Cir #7, Hollister, MO 65672Off Market
Nearby schools
GreatSchools rating
- 4/10Hollister Elementary SchoolGrades: 2-5Distance: 6.3 mi
- 5/10Hollister Middle SchoolGrades: 6-8Distance: 6.7 mi
- 5/10Hollister High SchoolGrades: 9-12Distance: 6.8 mi
Schools provided by the listing agent
- Elementary: Hollister
- Middle: Hollister
- High: Hollister
Source: SOMOMLS as distributed by MLS GRID. This data may not be complete. We recommend contacting the local school district to confirm school assignments for this home.
Sell for more on Zillow
Get a Zillow Showcase℠ listing at no additional cost and you could sell for .
$280,500
2% more
+$5,610
With Zillow Showcase(estimated)
$286,110
- Missouri
- Taney County
- Hollister
- 65672
- 215 Lower Emerald Bay Circle Unit 9 BLDG A
Nearby cities
Nearby zip codes
Other Hollister Topics
