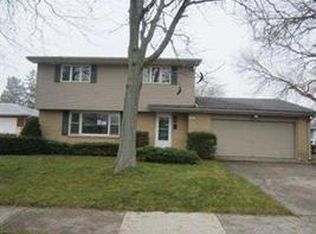
Solid, well-loved ranch home with flexible living space and handicap-friendly features. This inviting, 2-to-3-bedroom home, offers convenient one-level living with an additional finished basement offering yet another bedroom and living space. This provides plenty of options for guests, hobbies, an office or more room to stretch out. The spacious living room features a bright picture window that fills the room with natural light. Enjoy the eat-in kitchen or dining room that can be used as a den, office or additional bedroom. Relax or entertain on the sunny deck overlooking the yard. Close to amenities, this is a great opportunity for your home to love!
Pending
$224,900
215 Lynne Ln, Belvidere, IL 61008
3beds
2,276sqft
Single Family Residence
Built in 1965
8,712 Square Feet Lot
$227,000 Zestimate®
$99/sqft
$-- HOA
What's special
Additional finished basementBright picture windowFlexible living spaceConvenient one-level livingEat-in kitchenHandicap-friendly features
- 38 days
- 118
- 2
Zillow last checked:
Listing updated:
Listed by:
Jane Eurek 815-988-7596,
Dickerson & Nieman
Source: NorthWest Illinois Alliance of REALTORS®,MLS#: 202605649

Facts & features
Interior
Bedrooms & bathrooms
- Bedrooms: 3
- Bathrooms: 2
- Full bathrooms: 1
- 1/2 bathrooms: 1
- Main level bathrooms: 2
- Main level bedrooms: 3
Primary bedroom
- Level: Main
- Area: 205.11
- Dimensions: 15.9 x 12.9
Bedroom 2
- Level: Main
- Area: 98
- Dimensions: 10 x 9.8
Bedroom 3
- Level: Main
- Area: 154
- Dimensions: 14 x 11
Bedroom 4
- Level: Lower
- Area: 135.47
- Dimensions: 13.4 x 10.11
Kitchen
- Level: Main
- Area: 187.55
- Dimensions: 15.5 x 12.1
Living room
- Level: Main
- Area: 333.2
- Dimensions: 23.8 x 14
Heating
- Forced Air, Natural Gas
Cooling
- Central Air
Appliances
- Included: Dryer, Microwave, Refrigerator, Stove/Cooktop, Washer, Gas Water Heater
- Laundry: In Basement
Features
- L.L. Finished Space
- Windows: Window Treatments
- Basement: Full,Finished
- Has fireplace: No
Interior area
- Total structure area: 2,276
- Total interior livable area: 2,276 sqft
- Finished area above ground: 1,376
- Finished area below ground: 900
Property
Parking
- Total spaces: 2
- Parking features: Attached
- Garage spaces: 2
Accessibility
- Accessibility features: Wheel Chair Acc.
Features
- Patio & porch: Deck
Lot
- Size: 8,712 Square Feet
- Features: City/Town
Details
- Parcel number: 0526103012
Construction
Type & style
- Home type: SingleFamily
- Architectural style: Ranch
- Property subtype: Single Family Residence
Materials
- Brick/Stone, Vinyl
- Roof: Shingle
Condition
- Year built: 1965
Utilities & green energy
- Electric: Circuit Breakers
- Sewer: City/Community
- Water: City/Community
Community & HOA
Community
- Subdivision: IL
Location
- Region: Belvidere
Financial & listing details
- Price per square foot: $99/sqft
- Tax assessed value: $173,775
- Annual tax amount: $3,737
- Price range: $224.9K - $224.9K
- Date on market: 9/5/2026
- Cumulative days on market: 37 days
- Ownership: Fee Simple
Estimated market value
$227,000
$216,000 - $238,000
$2,697/mo
Price history
| Date | Event | Price |
|---|---|---|
| 9/9/2026 | Pending sale | $224,900$99/sqft |
Source: | ||
| 9/5/2026 | Listed for sale | $224,900$99/sqft |
Source: | ||
Public tax history
| Year | Property taxes | Tax assessment |
|---|---|---|
| 2025 | $3,737 -0.7% | $57,925 +6.2% |
| 2024 | $3,762 +5% | $54,525 +10.6% |
| 2023 | $3,582 +7.5% | $49,320 +8.6% |
| 2022 | $3,332 +6.7% | $45,403 +5.2% |
| 2021 | $3,122 +8.1% | $43,164 +10.6% |
| 2020 | $2,888 +7.3% | $39,012 +6.9% |
| 2019 | $2,691 +12.9% | $36,493 +8.6% |
| 2017 | $2,384 +102.6% | $33,596 +4.3% |
| 2016 | $1,176 +23.3% | $32,211 +16.2% |
| 2015 | $954 +122% | $27,728 -1% |
| 2014 | $430 -85.6% | $27,997 -10.6% |
| 2013 | $2,976 | $31,333 -7.1% |
| 2012 | -- | $33,717 -27.9% |
| 2010 | -- | $46,757 -1.8% |
| 2007 | -- | $47,636 |
Find assessor info on the county website
Monthly payment
Est. payment
Payment breakdown
Explore the cost of this home by adjusting the details. Changes won't be saved.Climate risks
Neighborhood: 61008
Nearby schools
Schools provided by the listing agent
- Elementary: Lincoln Elementary
- Middle: Belvidere Central Middle
- High: Belvidere North
- District: Belvidere 100
Source: NorthWest Illinois Alliance of REALTORS®. This data may not be complete. We recommend contacting the local school district to confirm school assignments for this home.