Welcome to Balmoral Gated Community , a highly sought after gated community just moments away from the magic of Disney and the excitement of Legoland! This stunning 4-bedroom, 4.5-bathroom single-family home promises the ultimate in luxury and convenience. Step inside to discover a world of comfort and elegance. The spacious primary suite, conveniently located on the main floor, offers a peaceful retreat after a day of adventure. Each bedroom is thoughtfully appointed, providing ample space and privacy for all guests. The heart of the home lies in the gourmet kitchen, where sleek granite countertops and top-of-the-line appliances beckon the culinary enthusiast. Share meals with loved ones in the elegant dining area or gather in the inviting living room, complete with plush furnishings and a cozy fireplace. But the true highlight of the gem awaits outdoors. Step onto the expansive patio and behold your private oasis. Take a refreshing dip in the sparkling pool, surrounded by lush landscaping and swaying palm trees. Lounge on the sun-kissed deck with a cool drink in hand, or unwind in the bubbling spa under the stars. Beyond your doorstep, the amenities of the community await. Enjoy access to the clubhouse, where you can stay active in the fitness center or relax in the lounge area. Take a leisurely stroll around the scenic lakeside trails, or challenge friends to a game on the tennis courts. With its unbeatable location and luxurious amenities, the property offers the perfect retreat for families and friends alike. Whether you're seeking adventure at nearby theme parks or simply looking to relax in style, this is your ultimate getaway destination. Don't miss your chance to experience the magic of lakeside heaven!
Sold for $380,000
$380,000
215 Macaulays Cv, Haines City, FL 33844
4beds
2,404sqft
Single Family Residence
Built in 2020
0.38 Acres Lot
$376,700 Zestimate®
$158/sqft
$2,975 Estimated rent
Home value
$376,700
$350,000 - $403,000
$2,975/mo
Zestimate® history
Owner options
List your home for rent
$2,975/mo
Rent Zestimate®
Find your next renter with Zillow Rental Manager. Plus, with online applications, you can quickly screen prospective tenants – for free.
$2,975/mo
Rent Zestimate®
Refinance and save
$3,256/mo
Est. payment
Refinancing to a lower rate could help reduce your monthly payments and save thousands over the life of the loan.
$3,256/mo
Est. payment
Explore your selling options
Work with a Zillow partner agent
Leverage their expertise and Zillow's premium Showcase listings to get your home seen by more buyers.
Get startedList with your own agent
Get your home in front of millions of buyers by listing it on Zillow.
Learn how to do itSell it yourself
Take full control of how buyers see your home on Zillow by listing For Sale by Owner (FSBO).
List your homeWhat's special
Cozy fireplaceAmple spaceSpacious primary suitePlush furnishingsLuxurious amenitiesNearby theme parksScenic lakeside trails
Zillow last checked:
Listing updated:
Listed by:
Marc Viaud 904-698-0121,
ALIGN RIGHT REALTY GLOBAL 407-970-6448,
Sarah Mei,
ALIGN RIGHT REALTY GLOBAL
Bought with:
Alan Brown, 3503488
COLDWELL BANKER REALTY
Source: Stellar MLS,MLS#: O6196244 Originating MLS: Orlando Regional
Originating MLS: Orlando Regional
Facts & features
Interior
Bedrooms & bathrooms
- Bedrooms: 4
- Bathrooms: 5
- Full bathrooms: 4
- 1/2 bathrooms: 1
Primary bedroom
- Features: Walk-In Closet(s)
- Level: Second
- Dimensions: 14x12
Bedroom 3
- Features: Walk-In Closet(s)
- Level: Second
- Dimensions: 12x12
Bedroom 4
- Features: Walk-In Closet(s)
- Level: Second
- Dimensions: 12x12
Bathroom 2
- Level: Second
- Dimensions: 12x12
Kitchen
- Level: First
- Dimensions: 8x10
Living room
- Level: First
- Dimensions: 24x12
Heating
- Central, Electric
Cooling
- Central Air
Appliances
- Included: Convection Oven, Cooktop, Dishwasher, Disposal, Freezer, Microwave, Range, Range Hood, Refrigerator
- Laundry: Inside
Features
- Living Room/Dining Room Combo, Primary Bedroom Main Floor, Walk-In Closet(s)
- Flooring: Tile
- Has fireplace: No
Interior area
- Total structure area: 2,404
- Total interior livable area: 2,404 sqft
Property
Parking
- Total spaces: 2
- Parking features: Garage - Attached
- Attached garage spaces: 2
Features
- Levels: Two
- Stories: 2
- Exterior features: Irrigation System
- Has private pool: Yes
- Pool features: In Ground, Screen Enclosure
Lot
- Size: 0.38 Acres
Details
- Parcel number: 272732804510002010
- Special conditions: None
Construction
Type & style
- Home type: SingleFamily
- Property subtype: Single Family Residence
Materials
- Concrete
- Foundation: Slab
- Roof: Shingle
Condition
- New construction: No
- Year built: 2020
Utilities & green energy
- Sewer: Public Sewer
- Water: Public
- Utilities for property: Electricity Connected, Water Connected
Community & HOA
Community
- Pet fee: $0 monthly
- Subdivision: BALMORAL ESTATES
HOA
- Has HOA: Yes
- HOA fee: $689 monthly
- HOA name: Miguel Ubiles
- HOA phone: 407-705-2190
Location
- Region: Haines City
Financial & listing details
- Price per square foot: $158/sqft
- Tax assessed value: $339,018
- Annual tax amount: $7,667
- Date on market: 4/15/2024
- Cumulative days on market: 4 days
- Ownership: Fee Simple
- Total actual rent: 0
- Electric utility on property: Yes
- Road surface type: Paved
Price history
| Date | Event | Price |
|---|---|---|
| 5/24/2024 | Sold | $380,000-1.3%$158/sqft |
Source:  Stellar MLS #O6196244 Report a problem Stellar MLS #O6196244 Report a problem | ||
| 4/19/2024 | Pending sale | $385,000$160/sqft |
Source: Stellar MLS #O6196244 Report a problem | ||
| 4/15/2024 | Listed for sale | $385,000$160/sqft |
Source: Stellar MLS #O6196244 Report a problem | ||
| 3/17/2023 | Listing removed | -- |
Source: Zillow Rentals Report a problem | ||
| 2/10/2023 | Listed for rent | $3,150$1/sqft |
Source: Zillow Rentals Report a problem | ||
Public tax history
| Year | Property taxes | Tax assessment |
|---|---|---|
| 2025 | $5,743 -15.3% | $339,018 -1.5% |
| 2024 | $6,783 -6.3% | $344,106 -5.4% |
| 2023 | $7,237 +6% | $363,928 +6.8% |
| 2022 | $6,825 -19.9% | $340,810 -17.8% |
| 2021 | $8,524 +428.2% | $414,384 +431.3% |
| 2020 | $1,614 | $78,000 |
Find assessor info on the county website
Neighborhood: 33844
Nearby homes
- $375,0004 bd5 ba2.4k sqft209 Macaulay's Cv, Haines City, FL 33844Sold
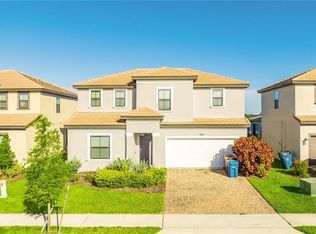
- $370,0004 bd5 ba2.4k sqft207 Macaulays Cv, Haines City, FL 33844Sold
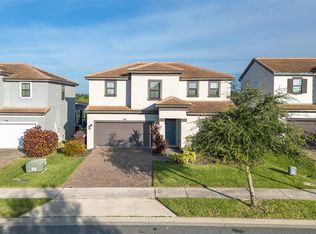
- $368,0004 bd5 ba-- sqft205 Macaulays Cv, Haines City, FL 33844Off Market

- $445,0006 bd7 ba2.9k sqft201 Macaulays Cv, Haines City, FL 33844Sold

- $369,0004 bd5 ba2.4k sqft199 Macaulay's Cv, Haines City, FL 33844For Sale
- $398,0004 bd5 ba2.4k sqft199 Macaulays Cv, Haines City, FL 33844Sold
- $10,124-- bd-- ba-- sqftAuburn Ct, Haines city, FL 33844Off Market
- $375,0006 bd7 ba2.9k sqft197 Macaulays Cv, Haines City, FL 33844Sold
Nearby schools
GreatSchools rating
- 2/10Alta Vista Elementary SchoolGrades: PK-5Distance: 1 mi
- 3/10Shelley S. Boone Middle SchoolGrades: 6-8Distance: 1.6 mi
- 3/10Haines City Senior High SchoolGrades: PK,9-12Distance: 1.8 mi
Get a cash offer in 3 minutes
Find out how much your home could sell for in as little as 3 minutes with a no-obligation cash offer.
Estimated market value
$376,700
Get a cash offer in 3 minutes
Find out how much your home could sell for in as little as 3 minutes with a no-obligation cash offer.
Estimated market value
$376,700
- Florida
- Polk County
- Haines City
- 33844
- 215 Macaulays Cv
Nearby cities
Nearby zip codes
Other Haines City Topics
