Step inside this 2020-built 3 bedroom, 2 bath, 2-car garage home and you immediately notice how beautifully it lives, from the crisp curb appeal and paver driveway to the clean, modern lines of the interior. The kitchen is a standout, with granite counters, white cabinetry, subway tile backsplash, and stainless-steel appliances centered around a large island that opens seamlessly to the living area, perfect for everyday life and entertaining. Just beyond, a spacious great room with tray ceiling draws your eye straight to the water, thanks to wide sliding glass doors that frame the backyard like artwork. Those doors open to a generous screened lanai, where you can relax, dine, or host friends while enjoying peaceful lake views and a deep green yard that feels both private and open. ocated in Daytona Beach's highly sought-after Mosaic community, this home gives you much more than just a beautiful place to live. Mosaic is a master-planned, all-ages community built around Lake Mosaic and centered on Club Mosaic, a resort-style amenity hub featuring two pools--one family-friendly and one adult-focused--a state-of-the-art fitness center, event lawn, amphitheater, fire pit, and lakeside gathering spaces, all designed to bring neighbors together and support an active lifestyle. You're just minutes to I-95, Tomoka Town Center, Tanger Outlets, and all the shopping, dining, and entertainment that make this part of Daytona Beach so desirable, not to mention a quick drive to the "World's Most Famous Beach"
Active
$565,000
215 Magenta Rd, Daytona Beach, FL 32124
3beds
1,973sqft
:
Get pre-qualified$3,901/mo
Single Family Residence, Residential
Built in 2020
6,534 Square Feet Lot
$545,900 Zestimate®
$286/sqft
$120/mo HOA
What's special
Peaceful lake viewsGenerous screened lanaiGranite countersCrisp curb appealStainless-steel appliancesSubway tile backsplashPaver driveway
- 25 days |
- 247 |
- 8 |
Zillow last checked:
Listing updated:
Listed by:
Bill Navarra 386-334-9991,
Realty Pros Assured
Source: DBAMLS,MLS#: 1228469
Facts & features
Interior
Bedrooms & bathrooms
- Bedrooms: 3
- Bathrooms: 2
- Full bathrooms: 2
Bedroom 1
- Level: Main
- Area: 208 Square Feet
- Dimensions: 13.00 x 16.00
Bedroom 2
- Area: 100 Square Feet
- Dimensions: 10.00 x 10.00
Bedroom 3
- Area: 130 Square Feet
- Dimensions: 10.00 x 13.00
Den
- Area: 121 Square Feet
- Dimensions: 11.00 x 11.00
Dining room
- Area: 150 Square Feet
- Dimensions: 10.00 x 15.00
Kitchen
- Level: Main
- Area: 204 Square Feet
- Dimensions: 12.00 x 17.00
Living room
- Area: 270 Square Feet
- Dimensions: 15.00 x 18.00
Heating
- Central, Electric
Cooling
- Central Air, Electric
Appliances
- Included: Refrigerator, Microwave, Electric Range, Dishwasher
- Laundry: In Unit
Features
- Breakfast Bar, Ceiling Fan(s), Kitchen Island, Walk-In Closet(s)
- Flooring: Carpet, Tile
Interior area
- Total structure area: 2,914
- Total interior livable area: 1,973 sqft
Property
Parking
- Total spaces: 2
- Parking features: Attached, Garage
- Attached garage spaces: 2
Features
- Levels: One
- Stories: 1
- Patio & porch: Rear Porch, Screened
- On waterfront: Yes
- Waterfront features: Pond
Lot
- Size: 6,534 Square Feet
Details
- Parcel number: 521801000730
Construction
Type & style
- Home type: SingleFamily
- Property subtype: Single Family Residence, Residential
Materials
- Block, Stucco
- Foundation: Slab
- Roof: Shingle
Condition
- Updated/Remodeled
- New construction: No
- Year built: 2020
Utilities & green energy
- Sewer: Public Sewer
- Water: Public
- Utilities for property: Electricity Connected, Sewer Connected, Water Connected
Community & HOA
Community
- Subdivision: Mosaic
HOA
- Has HOA: Yes
- Amenities included: Clubhouse, Maintenance Grounds, Pool
- Services included: Maintenance Grounds
- HOA fee: $120 monthly
- HOA name: Southern State Management
- HOA phone: 386-446-6333
Location
- Region: Daytona Beach
Financial & listing details
- Price per square foot: $286/sqft
- Tax assessed value: $432,140
- Annual tax amount: $4,171
- Date on market: 7/10/2026
- Listing terms: Cash,Conventional,FHA,VA Loan
- Electric utility on property: Yes
- Road surface type: Paved
Estimated market value
$545,900
$519,000 - $573,000
$2,859/mo
Price history
| Date | Event | Price |
|---|---|---|
| 7/10/2026 | Listed for sale | $565,000+16.5%$286/sqft |
Source:  DBAMLS #1228469 Report a problem DBAMLS #1228469 Report a problem | ||
| 9/1/2023 | Sold | $485,000$246/sqft |
Source:  Stellar MLS #J966250 Report a problem Stellar MLS #J966250 Report a problem | ||
| 8/8/2023 | Pending sale | $485,000$246/sqft |
Source: DBAMLS #1109817 Report a problem | ||
| 7/18/2023 | Contingent | $485,000$246/sqft |
Source: DBAMLS #1109817 Report a problem | ||
| 7/11/2023 | Price change | $485,000-2%$246/sqft |
Source: DBAMLS #1109817 Report a problem | ||
| 7/5/2023 | Price change | $495,000-1%$251/sqft |
Source: DBAMLS #1109817 Report a problem | ||
| 6/14/2023 | Price change | $500,000-1.8%$253/sqft |
Source: DBAMLS #1109817 Report a problem | ||
| 5/28/2023 | Listed for sale | $509,000+64.5%$258/sqft |
Source: DBAMLS #1109817 Report a problem | ||
| 12/10/2020 | Sold | $309,420$157/sqft |
Source: Public Record Report a problem | ||
Public tax history
| Year | Property taxes | Tax assessment |
|---|---|---|
| 2025 | $4,172 +2.8% | $274,331 +2.9% |
| 2024 | $4,060 +20.4% | $266,600 +15.6% |
| 2023 | $3,372 +2.3% | $230,563 +3% |
| 2022 | $3,296 | $223,848 +3% |
| 2021 | -- | $217,328 +624.4% |
| 2020 | $581 | $30,000 -16.7% |
| 2019 | $581 -18% | $36,000 +10127.3% |
| 2018 | $708 | $352 |
Find assessor info on the county website
Monthly payment
Est. payment
Payment breakdown
Explore the cost of this home by adjusting the details. Changes won't be saved.Climate risks
Neighborhood: 32124
Nearby schools
GreatSchools rating
- 4/10Champion Elementary SchoolGrades: PK-5Distance: 0.4 mi
- 5/10David C Hinson Sr Middle SchoolGrades: 6-8Distance: 3.5 mi
- 4/10Mainland High SchoolGrades: 9-12Distance: 5 mi
- $579,8004 bd2 ba2.1k sqft219 Magenta Rd, Daytona Beach, FL 32124Off Market
- $435,3003 bd2 ba1.6k sqft211 Magenta Rd, Daytona Beach, FL 32124Off Market
- $512,9004 bd3 ba2.4k sqft223 Magenta Rd, Daytona Beach, FL 32124Off Market
- $508,2003 bd2 ba1.7k sqft260 Mosaic Blvd, Daytona Beach, FL 32124Off Market
- $497,1003 bd2 ba1.9k sqft218 Magenta Rd, Daytona Beach, FL 32124Off Market
- $535,2005 bd3 ba2.6k sqft214 Magenta Rd, Daytona Beach, FL 32124Off Market
- $423,2003 bd2 ba1.7k sqft231 Magenta Rd, Daytona Beach, FL 32124Off Market
- $546,9003 bd2 ba2k sqft264 Mosaic Blvd, Daytona Beach, FL 32124Off Market
A local agent can set up tours, give advice and negotiate with sellers.
A local lender can help you make sure your offer is ready when you are.
Similar homes
- $600,0004 bd2 ba2.1k sqft141 MOSAIC BOULEVARD, DAYTONA BEACH, FL 32124For Sale
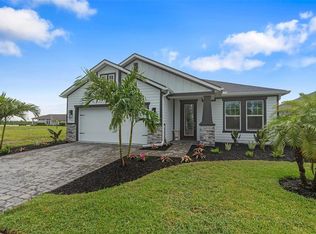
 MLS ID #V4947851, Matthew Buckley, LPT REALTY, LLC. Stellar MLS
 - $511,9004 bd2 ba2k sqft246 Azure Mist Way, Daytona Beach, FL 32124For Sale

 MLS ID #1227578, Josh Cady, 1st Class Real Estate Reagan Realty. DBAMLS
 - $645,0003 bd3 ba2k sqft260 Fuchsia St, Daytona Beach, FL 32124For Sale
 MLS ID #1225553, Andy Kalcounos, Coastal Gateway Real Estate Group. DBAMLS
 - $629,0002 bd2 ba1.9k sqft713 Landshark Blvd, Daytona Beach, FL 32124For Sale
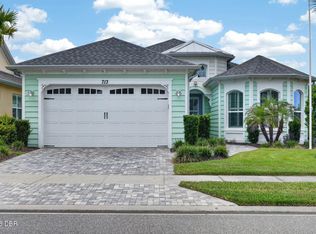 MLS ID #1229104, Morgan Porter, RE/MAX Select Professionals. DBAMLS
 - $509,0003 bd3 ba2k sqft128 Mosaic Blvd, Daytona Beach, FL 32124For SaleMLS ID #1225708, Nancy Fowler, Newberry Realty & Development Group Inc.. DBAMLS
- $614,9002 bd3 ba2.1k sqft424 Margaritaville Ave, Daytona Beach, FL 32124For SaleMLS ID #1227323, Aimee Aballo, Realty Hub. DBAMLS
- $575,0002 bd2 ba1.5k sqft896 Coral Reef Way, Daytona Beach, FL 32124For SaleMLS ID #1224309, Taner Banks, Keller Williams Realty Florida Partners. DBAMLS
- $615,0002 bd2 ba1.9k sqft264 Margaritaville Ave, Daytona Beach, FL 32124For SaleMLS ID #1224635, Shannon Brooks, Realty Pros Assured. DBAMLS
- $629,0002 bd2 ba1.9k sqft281 MARGARITAVILLE Avenue, Daytona Beach, FL 32124For SaleMLS ID #2134949, ANITA MILLAR. realMLS
- $659,9002 bd3 ba2.3k sqft842 Attitude Ave, Daytona Beach, FL 32124For SaleMLS ID #1225282, Michael Lockhart, Oceans Luxury Realty Full Service LLC. DBAMLS
- $595,0004 bd3 ba2.6k sqft725 Sea Duck Dr, Daytona Beach, FL 32119For SaleMLS ID #1229137, Alex Bittner, Realty Pros Assured. DBAMLS
- $450,0003 bd2 ba1.9k sqft32 Peruvian Ln, Ormond Beach, FL 32174For SaleMLS ID #1229256, Bill Navarra, Realty Pros Assured. DBAMLS
- $429,9002 bd2 ba1.6k sqft497 Lost Shaker Way, Daytona Beach, FL 32124For SaleMLS ID #1227937, Eric Zimmerman, RE/MAX Advantage. DBAMLS
- $530,0003 bd2 ba1.9k sqft1234 Crown Pointe Ln, Ormond Beach, FL 32174For SaleMLS ID #1229284, Taner Banks, Keller Williams Realty Florida Partners. DBAMLS
- $355,0002 bd2 ba1.1k sqft609 Good Life Way, Daytona Beach, FL 32124For SaleMLS ID #1229091, Kathleen Craig, Realty Hub. DBAMLS
- $339,9003 bd2 ba1.4k sqft280 Catriona Dr, Daytona Beach, FL 32124For SaleMLS ID #1223716, Joan Burnett, Simply Real Estate. DBAMLS
- $550,0004 bd3 ba2.6k sqft105 Shadowcreek Way, Ormond Beach, FL 32174For SaleMLS ID #1225310, Tas Coroneos, EXP Realty LLC. DBAMLS
- $485,0004 bd3 ba2.2k sqft20 Twin River Dr, Ormond Beach, FL 32174For SaleMLS ID #1228900, Buzzy Porter, Realty Pros Assured. DBAMLS
- $599,9003 bd3 ba1.9k sqft330 Hartford Ave, Daytona Beach, FL 32118For SaleMLS ID #1228096, Marvin O Adams, Realty Pros Assured. DBAMLS
- $374,5004 bd2 ba1.8k sqft306 Eagle Harbor Way, Daytona Beach, FL 32124For SaleMLS ID #1227930, Stephanie Cathey, RE/MAX Signature. DBAMLS
