Excellent Opportunity to Own a Well Maintained and Updated Split Level Single Family Home in a desirable Akron location – This property features approx. 1,772 sf of finished living space with 3 Beds, 2 Full Baths, Inviting layout on the main level with Updated Kitchen including stainless steel appliances, granite countertops, cook top, wall oven and tile backsplash, Open dining area and living room, Newer roof (2021), Family room with a wood burning brick fireplace, Finished lower level with ample storage and laundry area, Replacement windows, a deep 1 car attached garage and oversized driveway providing plenty of off street parking – Enjoy entertaining with family and friends on the generously sized screened in deck, patio area out back or firepit perfect for spending time outdoors – Large level backyard provides privacy with plenty of space to garden, play or expand however you would like – Conveniently located within walking distance to the Warwick/Ephrata rail trail and minuets to major commuting routes, downtown Ephrata, shopping and restaurants makes for an ideal location!
Pending
Price cut: $10K (9/14)
$369,900
215 Main St, Akron, PA 17501
3beds
1,772sqft
Single Family Residence
Built in 1961
0.4 Acres Lot
$364,600 Zestimate®
$209/sqft
$-- HOA
What's special
Patio area out backTile backsplashWall ovenCook topGranite countertopsUpdated kitchenReplacement windows
- 35 days
- 1,849
- 157
Zillow last checked:
Listing updated:
Listed by:
Andy Sollenberger 717-669-8813,
Kingsway Realty - Ephrata (717) 733-4777
Source: Bright MLS,MLS#: PALA2093940
Facts & features
Interior
Bedrooms & bathrooms
- Bedrooms: 3
- Bathrooms: 2
- Full bathrooms: 2
Rooms
- Room types: Living Room, Dining Room, Bedroom 2, Bedroom 3, Kitchen, Family Room, Bedroom 1, Full Bath
Bedroom 1
- Level: Upper
Bedroom 2
- Level: Upper
Bedroom 3
- Level: Upper
Dining room
- Features: Flooring - Laminated
- Level: Main
Family room
- Features: Fireplace - Wood Burning
- Level: Lower
Family room
- Level: Lower
Other
- Features: Bathroom - Tub Shower
- Level: Upper
Other
- Features: Bathroom - Stall Shower
- Level: Lower
Kitchen
- Features: Granite Counters, Double Sink
- Level: Main
Living room
- Level: Main
Heating
- Forced Air, Oil
Cooling
- Central Air, Electric
Appliances
- Included: Microwave, Cooktop, Dryer, Ice Maker, Oven, Stainless Steel Appliance(s), Washer, Water Heater, Refrigerator, Electric Water Heater
- Laundry: Lower Level
Features
- Bathroom - Stall Shower, Bathroom - Tub Shower, Dining Area, Floor Plan - Traditional, Upgraded Countertops, Plaster Walls
- Flooring: Carpet, Laminate, Vinyl
- Windows: Double Pane Windows, Window Treatments
- Basement: Finished,Partial
- Number of fireplaces: 1
- Fireplace features: Wood Burning
Interior area
- Total structure area: 1,772
- Total interior livable area: 1,772 sqft
- Finished area above ground: 1,427
- Finished area below ground: 345
Property
Parking
- Total spaces: 7
- Parking features: Garage Faces Front, Asphalt, Attached, Driveway, Off Street, On Street
- Attached garage spaces: 1
- Uncovered spaces: 6
Accessibility
- Accessibility features: None
Features
- Levels: Multi/Split,Three
- Stories: 3
- Patio & porch: Deck, Patio
- Exterior features: Sidewalks, Street Lights
- Pool features: None
Lot
- Size: 0.4 Acres
- Features: Front Yard, Level, Rear Yard, Suburban
Details
- Additional structures: Above Grade, Below Grade
- Parcel number: 0204527900000
- Zoning: RESD
- Zoning description: RESD
- Special conditions: Standard
Construction
Type & style
- Home type: SingleFamily
- Architectural style: Traditional
- Property subtype: Single Family Residence
Materials
- Brick, Stick Built, Vinyl Siding
- Foundation: Block
- Roof: Composition,Shingle
Condition
- Very Good
- New construction: No
- Year built: 1961
Utilities & green energy
- Electric: Fuses
- Sewer: Public Sewer
- Water: Public
- Utilities for property: Electricity Available, Sewer Available, Water Available
Community & HOA
Community
- Subdivision: None Available
HOA
- Has HOA: No
Location
- Region: Akron
- Municipality: AKRON BORO
Financial & listing details
- Price per square foot: $209/sqft
- Tax assessed value: $145,500
- Annual tax amount: $4,060
- Date on market: 8/26/2026
- Listing agreement: Exclusive Agency
- Listing terms: Cash,Conventional,FHA,USDA Loan,VA Loan
- Inclusions: Refrigerator, Washer, Dryer
- Exclusions: Window Treatments In Living Room
- Ownership: Fee Simple
- Road surface type: Paved
Estimated market value
$364,600
$346,000 - $383,000
$2,053/mo
Price history
| Date | Event | Price |
|---|---|---|
| 9/23/2026 | Pending sale | $369,900$209/sqft |
Source:  Bright MLS #PALA2093940 Report a problem Bright MLS #PALA2093940 Report a problem | ||
| 9/14/2026 | Price change | $369,900-2.6%$209/sqft |
Source: Bright MLS #PALA2093940 Report a problem | ||
| 8/26/2026 | Listed for sale | $379,900+322.1%$214/sqft |
Source: Bright MLS #PALA2093940 Report a problem | ||
| 7/2/1990 | Sold | $90,000$51/sqft |
Source: Agent Provided Report a problem | ||
Public tax history
| Year | Property taxes | Tax assessment |
|---|---|---|
| 2026 | $3,958 +5.1% | $145,500 |
| 2025 | $3,766 +3.4% | $145,500 |
| 2024 | $3,642 +3.7% | $145,500 |
| 2023 | $3,513 +2.2% | $145,500 |
| 2022 | $3,438 | $145,500 |
| 2021 | $3,438 +299.8% | $145,500 |
| 2020 | $860 -74.1% | $145,500 |
| 2019 | $3,326 +337% | $145,500 |
| 2018 | $761 -74.7% | $145,500 +30.1% |
| 2017 | $3,011 | $111,800 |
| 2016 | $3,011 +45.9% | $111,800 |
| 2015 | $2,064 | $111,800 |
| 2014 | $2,064 | $111,800 |
| 2013 | -- | $111,800 |
| 2012 | -- | $111,800 |
| 2011 | -- | $111,800 |
| 2010 | -- | $111,800 |
| 2009 | -- | $111,800 |
| 2007 | -- | $111,800 |
| 2006 | -- | $111,800 |
| 2005 | -- | $111,800 +14.3% |
| 2004 | -- | $97,800 |
| 2003 | -- | $97,800 |
| 2002 | -- | $97,800 |
| 2000 | -- | $97,800 |
Find assessor info on the county website
Monthly payment
Est. payment
Payment breakdown
Explore the cost of this home by adjusting the details. Changes won't be saved.Climate risks
Neighborhood: 17501
Nearby schools
Schools provided by the listing agent
- Elementary: Akron
- Middle: Ephrata
- High: Ephrata
- District: Ephrata Area
Source: Bright MLS. This data may not be complete. We recommend contacting the local school district to confirm school assignments for this home.

Similar homes
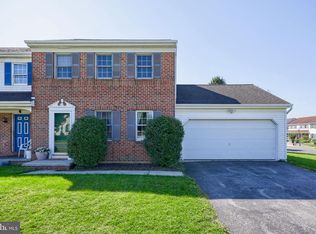
- $369,9003 bd2 ba1.8k sqft110 Hemlock Rd, Ephrata, PA 17522For Sale

 MLS ID #PALA2093624, Juamady Bencosme, Realty ONE Group Unlimited. Bright MLS
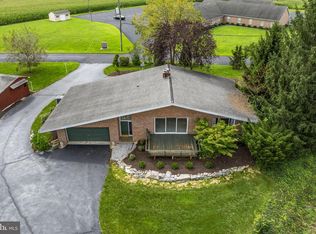
 - $369,9003 bd2 ba1.4k sqft2 Brookview Dr, Lititz, PA 17543For Sale
 MLS ID #PALA2095574, Priscilla Gibson, Coldwell Banker Realty. Bright MLS
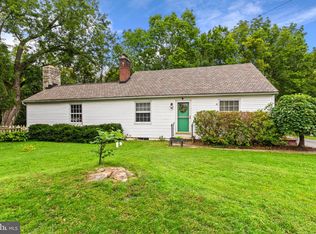
 - $380,0002 bd2 ba2.1k sqft301 E Lancaster Ave, Denver, PA 17517For Sale
 MLS ID #PALA2094784, Curvin Horning, Kingsway Realty - Ephrata. Bright MLS
 - $399,9003 bd2 ba1.8k sqft1601 Butter Rd, Lancaster, PA 17601For Sale
 MLS ID #PALA2094998, Tracy Seiger, Life Changes Realty Group. Bright MLS
 - $388,0003 bd2 ba1.5k sqft201 Murry Hill Dr, Lancaster, PA 17601For SaleMLS ID #PALA2094164, Timothy Shreiner, Berkshire Hathaway HomeServices Homesale Realty. Bright MLS
- $350,0003 bd2 ba1.5k sqft26 W Lemon St, Lititz, PA 17543For SaleMLS ID #PALA2093714, Craig Hartranft, Berkshire Hathaway HomeServices Homesale Realty. Bright MLS
- $350,0002 bd2 ba1.3k sqft42 Oak Ln, Stevens, PA 17578For SaleMLS ID #PALA2095536, Debby Moore, Kingsway Realty - Ephrata. Bright MLS
- $425,0003 bd2 ba1.4k sqft2830 Countryside Dr, Lancaster, PA 17601For SaleMLS ID #PALA2088886, Craig Hartranft, Berkshire Hathaway HomeServices Homesale Realty. Bright MLS
- $399,9003 bd2 ba1.6k sqft1920 Rockvale Rd, Lancaster, PA 17602For SaleMLS ID #PALA2094840, Lee Wolff, Heroes Real Estate. Bright MLS
- $400,0003 bd3 ba2.2k sqft2225 Laurel Springs Dr, Narvon, PA 17555AuctionMLS ID #PALA2094486, Randal Kline, Kingsway Realty - Ephrata. Bright MLS
- $350,0003 bd2 ba1.7k sqft901 Narvon Rd, Narvon, PA 17555AuctionMLS ID #PALA2094420, Randal Kline, Kingsway Realty - Ephrata. Bright MLS
- $360,0002 bd1 ba1.5k sqft403 W 28th Division Hwy, Lititz, PA 17543For SaleMLS ID #PALA2090740, Michelle Kleinfelter, Iron Valley Real Estate. Bright MLS
- $389,9003 bd1 ba1.6k sqft220 Pleasant Valley Rd, East Earl, PA 17519For SaleMLS ID #PALA2090898, Marcus Gonzalez, Atlas Land and Homes. Bright MLS
- $500,0003 bd2 ba2.4k sqft133 Valley View Dr, Ephrata, PA 17522AuctionMLS ID #PALA2094338, Randal Kline, Kingsway Realty - Ephrata. Bright MLS
- $359,0004 bd2 ba2k sqft4065 Marietta Ave, Mount Joy, PA 17552For SaleMLS ID #PALA2093652, Joey Brennen, Inch & Co. Real Estate, LLC. Bright MLS
- $375,0005 bd2 ba2k sqft2 Gable Park Rd, Lancaster, PA 17603For SaleMLS ID #PALA2091432, Phyllis Rothweiler, Howard Hanna Real Estate Services - Lancaster. Bright MLS
- $379,0003 bd2 ba1.3k sqft153 S Jackson St, Strasburg, PA 17579For SaleMLS ID #PALA2092210, Don Helsel, Berkshire Hathaway HomeServices Homesale Realty. Bright MLS
- $385,0003 bd2 ba1.4k sqft118 Elizabeth St, Millersville, PA 17551For SaleMLS ID #PALA2094336, Josh Bogner, Iron Valley Real Estate of Central PA. Bright MLS
- $349,9003 bd2 ba1.6k sqft1915 Wilderness Rd, Lancaster, PA 17603For SaleMLS ID #PALA2095568, Mark Rebert, Berkshire Hathaway HomeServices Homesale Realty. Bright MLS
