This inviting Colonial in Delta Borough is full of charm, space, and thoughtful updates. Fully renovated just before the current owners purchased in 2014, it’s been continuously improved and lovingly cared for ever since. A wraparound porch welcomes you in—perfect for enjoying your morning coffee or relaxing in the evening. Inside, you’ll find a comfortable mix of hardwood, LVP, and carpet throughout, with spacious, living and dining room areas, a bright kitchen with stainless steel appliances, five bedrooms, and two and half bathrooms. The partially finished lower level (approx. 750 sq ft) adds extra room for whatever you need—game room, office, gym, you name it. There is a detached two car garage and shed. If that’s not enough, there’s a fully finished “she shed” complete with heat, AC, and zoning for a private business—easily adaptable as a guest space, in-law suite, or teen hangout. Sitting on a 0.72- acre lot with room to spread out, this home is ready for you to move in and make it your own.
Sold for $306,000
$306,000
215 Main St, Delta, PA 17314
5beds
1,744sqft
Single Family Residence
Built in 1880
0.72 Acres Lot
$329,500 Zestimate®
$175/sqft
$2,338 Estimated rent
Home value
$329,500
$303,000 - $356,000
$2,338/mo
Zestimate® history
Owner options
List your home for rent
$2,338/mo
Rent Zestimate®
Find your next renter with Zillow Rental Manager. Plus, with online applications, you can quickly screen prospective tenants – for free.
$2,338/mo
Rent Zestimate®
Refinance and save
$2,168/mo
Est. payment
Refinancing to a lower rate could help reduce your monthly payments and save thousands over the life of the loan.
$2,168/mo
Est. payment
Explore your selling options
Work with a Zillow partner agent
Leverage their expertise and Zillow's premium Showcase listings to get your home seen by more buyers.
Get startedList with your own agent
Get your home in front of millions of buyers by listing it on Zillow.
Learn how to do itSell it yourself
Take full control of how buyers see your home on Zillow by listing For Sale by Owner (FSBO).
List your homeWhat's special
Partially finished lower levelDetached two car garageFive bedroomsWraparound porch
Zillow last checked:
Listing updated:
Listed by:
Liz Kirkland 423-464-8204,
Iron Valley Real Estate of York County
Bought with:
cory willems, 5006494
Keller Williams Gateway LLC
Source: Bright MLS,MLS#: PAYK2079440
Facts & features
Interior
Bedrooms & bathrooms
- Bedrooms: 5
- Bathrooms: 3
- Full bathrooms: 2
- 1/2 bathrooms: 1
- Main level bathrooms: 1
Rooms
- Room types: Living Room, Dining Room, Primary Bedroom, Bedroom 2, Kitchen, Basement, Bedroom 1, Bathroom 1, Attic
Primary bedroom
- Features: Walk-In Closet(s)
- Level: Upper
- Area: 144 Square Feet
- Dimensions: 12 x 12
Bedroom 1
- Level: Upper
- Area: 100 Square Feet
- Dimensions: 10 x 10
Bedroom 1
- Level: Lower
- Area: 99 Square Feet
- Dimensions: 11 x 9
Bedroom 2
- Level: Upper
- Area: 156 Square Feet
- Dimensions: 13 x 12
Bathroom 1
- Level: Upper
- Area: 72 Square Feet
- Dimensions: 9 x 8
Bathroom 1
- Level: Main
- Area: 16 Square Feet
- Dimensions: 8 x 2
Bathroom 1
- Level: Lower
- Area: 45 Square Feet
- Dimensions: 5 x 9
Other
- Level: Upper
- Area: 341 Square Feet
- Dimensions: 31 x 11
Basement
- Level: Lower
- Area: 493 Square Feet
- Dimensions: 17 x 29
Dining room
- Level: Main
Kitchen
- Level: Main
- Area: 132 Square Feet
- Dimensions: 11 x 12
Living room
- Level: Main
- Area: 288 Square Feet
- Dimensions: 24 x 12
Mud room
- Level: Main
- Area: 48 Square Feet
- Dimensions: 8 x 6
Mud room
- Level: Lower
- Area: 72 Square Feet
- Dimensions: 8 x 9
Heating
- Forced Air, Propane
Cooling
- Central Air, Electric
Appliances
- Included: Electric Water Heater
- Laundry: Mud Room
Features
- Attic, Dining Area, Studio, Walk-In Closet(s), Eat-in Kitchen, Breakfast Area, High Ceilings, Plaster Walls
- Flooring: Ceramic Tile, Luxury Vinyl, Carpet
- Basement: Walk-Out Access,Full,Exterior Entry,Rear Entrance,Windows,Partially Finished
- Has fireplace: No
Interior area
- Total structure area: 2,494
- Total interior livable area: 1,744 sqft
- Finished area above ground: 1,744
Property
Parking
- Total spaces: 10
- Parking features: Other, Detached, Driveway
- Garage spaces: 10
- Has uncovered spaces: Yes
- Details: Garage Sqft: 576
Accessibility
- Accessibility features: None
Features
- Levels: Two
- Stories: 2
- Exterior features: Sidewalks
- Pool features: None
Lot
- Size: 0.72 Acres
Details
- Additional structures: Above Grade, Below Grade
- Parcel number: 6757000020065
- Zoning: VILLAGE CENTER
- Special conditions: Standard
Construction
Type & style
- Home type: SingleFamily
- Architectural style: Colonial,Farmhouse/National Folk
- Property subtype: Single Family Residence
Materials
- Stick Built, Other
- Foundation: Block
- Roof: Asphalt,Shingle
Condition
- New construction: No
- Year built: 1880
- Major remodel year: 2013
Utilities & green energy
- Sewer: Public Septic
- Water: Public
Green energy
- Water conservation: Low-Flow Fixtures
Community & HOA
Community
- Security: Smoke Detector(s)
- Subdivision: None Available
HOA
- Has HOA: No
Location
- Region: Delta
- Municipality: DELTA BORO
Financial & listing details
- Price per square foot: $175/sqft
- Tax assessed value: $118,070
- Annual tax amount: $854
- Date on market: 4/24/2025
- Listing agreement: Exclusive Agency
- Listing terms: FHA,Conventional,VA Loan,USDA Loan
- Inclusions: All Kitchen Appliances, Washer, Dryer
- Exclusions: All Staging Items, Safe, Freezer And Refrigerator In The Basement
- Ownership: Fee Simple
Price history
| Date | Event | Price |
|---|---|---|
| 5/27/2025 | Sold | $306,000+7.4%$175/sqft |
Source:  Bright MLS #PAYK2079440 Report a problem Bright MLS #PAYK2079440 Report a problem | ||
| 4/29/2025 | Pending sale | $284,900$163/sqft |
Source: Bright MLS #PAYK2079440 Report a problem | ||
| 4/24/2025 | Listed for sale | $284,900$163/sqft |
Source: Bright MLS #PAYK2079440 Report a problem | ||
Public tax history
| Year | Property taxes | Tax assessment |
|---|---|---|
| 2026 | $4,091 | $118,070 |
| 2025 | $4,091 | $118,070 |
| 2024 | $4,091 | $118,070 |
| 2023 | $4,091 +3% | $118,070 |
| 2022 | $3,973 | $118,070 |
| 2021 | $3,973 | $118,070 |
| 2020 | $3,973 +1.3% | $118,070 +1% |
| 2019 | $3,921 | $116,870 |
| 2018 | $3,921 +247.3% | $116,870 |
| 2017 | $1,129 | $116,870 |
| 2016 | -- | $116,870 |
| 2015 | -- | $116,870 |
Find assessor info on the county website
Neighborhood: 17314
Nearby homes
- $205,5002 bd1 ba941 sqft219 Main St, Delta, PA 17314Off Market
- $305,9003 bd1 ba2.1k sqft217 Main St, Delta, PA 17314Off Market
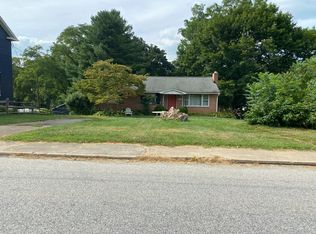
- $410,0004 bd3 ba2.7k sqft213 Main St, Delta, PA 17314Off Market
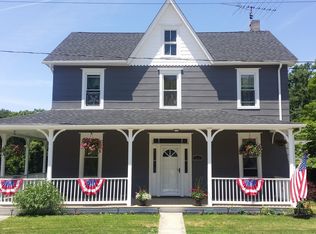
- $288,1003 bd2 ba2.4k sqft212 Main St, Delta, PA 17314Off Market
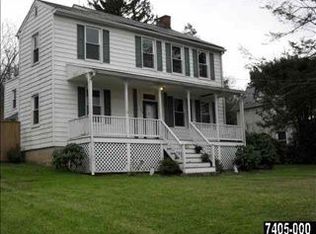
- $183,5002 bd1 ba820 sqft214 Main St, Delta, PA 17314Off Market
- $322,3004 bd1 ba2.6k sqft211 Main St, Delta, PA 17314Off Market
- $222,4003 bd1 ba1.8k sqft200 Parke St, Delta, PA 17314Off Market
- $---- bd-- ba-- sqft304 Main St, Delta, PA 17314Off Market
Nearby schools
GreatSchools rating
- 4/10Delta-Peach Bottom El SchoolGrades: K-4Distance: 1.1 mi
- 5/10South Eastern Ms-EastGrades: 7-8Distance: 6.9 mi
- 8/10Kennard-Dale High SchoolGrades: 9-12Distance: 7 mi
Schools provided by the listing agent
- District: South Eastern
Source: Bright MLS. This data may not be complete. We recommend contacting the local school district to confirm school assignments for this home.
Sell for more on Zillow
Get a Zillow Showcase℠ listing at no additional cost and you could sell for .
$329,500
2% more
+$6,590
With Zillow Showcase(estimated)
$336,090
Sell for more on Zillow
Get a Zillow Showcase℠ listing at no additional cost and you could sell for .
$329,500
2% more
+$6,590
With Zillow Showcase(estimated)
$336,090
- Pennsylvania
- York County
- Delta
- 17314
- 215 Main St
