Skip main navigation
Sold for $440,000
  • $440,000

    215 Marehaven Ct, Piedmont, SC 29673

    4beds
    --sqft
    Single Family Residence
    Built in 2014
    0.57 Acres Lot
    $440,200 Zestimate®
    $--/sqft
    $2,426 Estimated rent

    Home value

    $440,200

    $418,000 - $462,000

    $2,426/mo

    Zestimate® history
    Loading
    Loading...

    Owner options

    List your home for rent

    $2,426/mo

    Rent Zestimate®

    Find your next renter with Zillow Rental Manager. Plus, with online applications, you can quickly screen prospective tenants – for free.

    Learn more

    $2,426/mo

    Rent Zestimate®

    Refinance and save

    $2,979/mo

    Est. payment

    Refinancing to a lower rate could help reduce your monthly payments and save thousands over the life of the loan.

    See today's rates

    $2,979/mo

    Est. payment

    Explore your selling options

    Work with a Zillow partner agent

    Leverage their expertise and Zillow's premium Showcase listings to get your home seen by more buyers.

    Get started

    List with your own agent

    Get your home in front of millions of buyers by listing it on Zillow.

    Learn how to do it

    Sell it yourself

    Take full control of how buyers see your home on Zillow by listing For Sale by Owner (FSBO).

    List your home

    What's special

    New carpetThoughtful floor planOutdoor space
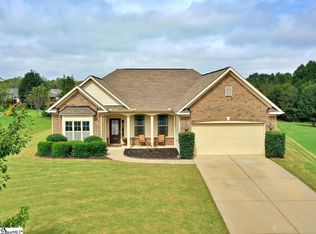
    Welcome to 215 Marehaven Court in Piedmont, SC, located in The Farm at Sandy Springs. This well-maintained home sits on approximately .57 acres and offers a functional layout with space for everyday living and entertaining. Built in 2014, this 4-bedroom, 3-bath home features a thoughtful floor plan with comfortable living areas and flexibility for a variety of needs. The main living spaces flow easily, creating a practical setup for daily routines and gatherings. The primary suite provides privacy and comfort, while additional bedrooms and bathrooms allow room for family, guests, or home office use. The lot offers outdoor space while still being part of an established neighborhood with community amenities. Roof was replaced in 2024, new carpet, and new hardwoods in the living room, great room and hallway. Conveniently located in Greenville County with access to nearby schools, shopping, and major roadways, this home presents a great opportunity in a desirable Piedmont community.

    Zillow last checked:

    Listing updated:

    Listed by:

    Jennifer Burton 864-430-3462,

    Real Broker, LLC

    Bought with:

    Ashlyn Cousins, 90066

    BHHS C Dan Joyner - Office A

    Source: WUMLS,MLS#: 20296684MLS LogoOriginating MLS: Western Upstate Association of Realtors

    Facts & features

    Interior

    Bedrooms & bathrooms
    • Bedrooms: 4
    • Bathrooms: 3
    • Full bathrooms: 2
    • 1/2 bathrooms: 1
    • Main level bathrooms: 2
    • Main level bedrooms: 4
    Rooms
    • Room types: Breakfast Room/Nook, Laundry, Office, Sunroom
    Primary bedroom
    • Dimensions: 19x14
    Bedroom 2
    • Dimensions: 12x13
    Bedroom 3
    • Dimensions: 15x13
    Bedroom 4
    • Dimensions: 15x12
    Primary bathroom
    • Dimensions: 3x5
    Bathroom
    • Dimensions: 9x5
    Other
    • Dimensions: 8x12
    Breakfast room nook
    • Dimensions: 13X9
    Dining room
    • Dimensions: 13x12
    Great room
    • Dimensions: 23x23
    Kitchen
    • Dimensions: 13X14
    Laundry
    • Dimensions: 7x9
    Living room
    • Dimensions: 13x17
    Pantry
    • Dimensions: 4x4
    Screened porch
    • Dimensions: 17x8
    Heating
    • Natural Gas
    Cooling
    • Central Air, Forced Air
    Appliances
    • Included: Dishwasher, See Remarks
    Features
    • Bathtub, Cathedral Ceiling(s), Dual Sinks, Granite Counters, Garden Tub/Roman Tub, High Ceilings, Bath in Primary Bedroom, Pull Down Attic Stairs, Smooth Ceilings, Separate Shower, Cable TV, Walk-In Closet(s), Breakfast Area
    • Flooring: Carpet, Vinyl, Wood
    • Windows: Insulated Windows, Tilt-In Windows, Vinyl
    • Basement: None
    Interior area
    • Living area range: 2500-2749 Square Feet
    • Finished area above ground: 0
    • Finished area below ground: 0

    Property

    Parking
    • Total spaces: 2
    • Parking features: Attached, Garage
    • Attached garage spaces: 2
    Features
    • Levels: One
    • Stories: 1
    • Patio & porch: Front Porch, Patio
    • Exterior features: Porch, Patio
    • Pool features: Community
    Lot
    • Size: 0.57 Acres
    • Features: Cul-De-Sac, Level, Outside City Limits, Subdivision
    Details
    • Parcel number: 0594050116000

    Construction

    Type & style
    • Home type: SingleFamily
    • Architectural style: Ranch
    • Property subtype: Single Family Residence
    Materials
    • Brick, Vinyl Siding
    • Foundation: Slab
    • Roof: Composition,Shingle
    Condition
    • Year built: 2014
    Details
    • Builder name: D.R. Horton

    Utilities & green energy

    • Sewer: Septic Tank
    • Water: Public
    • Utilities for property: Cable Available, Underground Utilities

    Community & HOA

    Community
    • Features: Common Grounds/Area, Playground, Pool
    • Security: Smoke Detector(s)
    • Subdivision: Farmsandysprngs
    HOA
    • Has HOA: Yes
    • Services included: Pool(s), Street Lights
    • HOA fee: $425 annually
    Location
    • Region: Piedmont

    Financial & listing details

    • Tax assessed value: $274,070
    • Annual tax amount: $1,476
    • Date on market: 1/23/2026
    • Cumulative days on market: 97 days
    • Listing agreement: Exclusive Right To Sell
    • Listing terms: USDA Loan

    Price history

    DateEventPrice
    4/30/2026Sold$440,000+1.4%
    Source: WUMLS #20296684 Report a problem
    3/30/2026Contingent$434,000
    Source: Greater Greenville AOR #1579998 Report a problem
    2/19/2026Price change$434,000-1.1%
    Source: Greater Greenville AOR #1579998 Report a problem
    1/23/2026Listed for sale$439,000+52.4%
    Source: Greater Greenville AOR #1579998 Report a problem
    1/22/2021Sold$288,000
    Source: Greater Greenville AOR #1432863 Report a problem
    12/21/2020Pending sale$288,000
    Source: BHHS C Dan Joyner - Simp #1432863 Report a problem
    12/14/2020Listed for sale$288,000
    Source: BHHS C Dan Joyner - Simp #1432863 Report a problem
    12/13/2020Pending sale$288,000
    Source: BHHS C Dan Joyner - Simp #1432863 Report a problem
    12/3/2020Listed for sale$288,000+36.2%
    Source: BHHS C Dan Joyner - Simp #1432863 Report a problem
    6/30/2014Sold$211,524-6.7%
    Source: Public Record Report a problem
    3/7/2014Listed for sale$226,780
    Source: D.R. Horton Report a problem

    Public tax history

    YearProperty taxesTax assessment
    2024$1,476 -1.7%$274,070
    2023$1,501 +4.3%$274,070
    2022$1,440 +16.9%$274,070 +12.2%
    2021$1,232 +3.1%$244,200 +7.7%
    2020$1,194 +3%$226,690
    2019$1,160 +0.2%$226,690
    2018$1,158 $226,690 +2399.3%
    2017$1,158 -0.1%$9,070 -96%
    2016$1,159 +4.2%$226,690
    2015$1,112 +0.6%$226,690 +7.8%
    2014$1,106 +932.9%$210,320 +731.3%
    2013$107 +2.5%$25,299
    2012$104 +1.8%--
    2011$103 +1.4%--
    2010$101 --
    2009-- --
    2008-- --
    2007-- --
    Find assessor info on the county website

    Neighborhood: 29673

    Nearby schools

    GreatSchools rating
    Schools provided by the listing agent
    • Elementary: Sue Cleveland Elementary
    • Middle: Woodmont
    • High: Woodmont

    Source: WUMLS. This data may not be complete. We recommend contacting the local school district to confirm school assignments for this home.

    Get a cash offer in 3 minutes
    Find out how much your home could sell for in as little as 3 minutes with a no-obligation cash offer.
    Estimated market value
    $440,200
    Get a cash offer in 3 minutes
    Find out how much your home could sell for in as little as 3 minutes with a no-obligation cash offer.
    Estimated market value
    $440,200