Bursting with personality, this classic Oakville ranch is ready to steal your heart (and your Pinterest board). Just a hop away from EVERYTHING (hwy access gets you anywhere in less than 10 :) This charmer has all the updates you want w/ the backyard you definitely need. Step inside to an open-concept lvg rm & kitch that feels anything but small. Gorgeous wood floors flow through the lvg & dining spaces, & the gas fireplace brings all the cozy vibes. Kitchen was tastefully updated in 16’ w/ SS appliances, gas stove, & center island that’s perfect for sipping wine, flipping pancakes, or both. The primary bathroom got its glow-up in 19’ & the home has had partial electrical & plumbing updates, so you can breathe a little easier. Downstairs? Fully finished basement w/ space for movie nights, workouts, home office life, & whatever your heart desires. There’s even a bonus room w/ bathroom & shower. Outside is where the magic *really* happens. This home sits on a 10,149 sq ft lot with a fully fenced, shaded yard made for backyard hangs. Fire up the grill on the deck, sip a spicy marg on the screened-in porch, let the dog run wild, or just enjoy your own private slice of Oakville. There’s also a shed, a lush green front yard, and a 1-car garage with a double-wide driveway. Location? Hit Cliff Cave Park for a walk, then treat yourself to dinner at Sports Pub or a glass of something fabulous at Cellar House. Cute. Updated. Move-in ready. Huge yard. What more do you need? Cheers!
Closed
Street View
Listed by: Lou Realty Group • Lucy Feicht • Contact: 314-603-2114
Bought with: Worth Clark Realty
Price Unknown
215 Martigney Dr, Saint Louis, MO 63129
2beds
1,729sqft
Single Family Residence
Built in 1957
10,140 Square Feet Lot
$281,200 Zestimate®
$--/sqft
$2,019 Estimated rent
Home value
$281,200
$259,000 - $304,000
$2,019/mo
Zestimate® history
Owner options
List your home for rent
$2,019/mo
Rent Zestimate®
Find your next renter with Zillow Rental Manager. Plus, with online applications, you can quickly screen prospective tenants – for free.
$2,019/mo
Rent Zestimate®
Refinance and save
Refinancing to a lower rate could help reduce your monthly payments and save thousands over the life of the loan.
Explore your selling options
Work with a Zillow partner agent
Leverage their expertise and Zillow's premium Showcase listings to get your home seen by more buyers.
Get startedList with your own agent
Get your home in front of millions of buyers by listing it on Zillow.
Learn how to do itSell it yourself
Take full control of how buyers see your home on Zillow by listing For Sale by Owner (FSBO).
List your homeWhat's special
Gas fireplaceFully finished basementFully fenced shaded yardHuge yardScreened-in porchLush green front yardGorgeous wood floors
Zillow last checked:
Listing updated:
Listed by:
Lucy Feicht 314-603-2114,
Lou Realty Group
Bought with:
Stacey Gualdoni, 2017043447
Worth Clark Realty
Source: MARIS,MLS#: 25052506 Originating MLS: St. Louis Association of REALTORS
Originating MLS: St. Louis Association of REALTORSFacts & features
Interior
Bedrooms & bathrooms
- Bedrooms: 2
- Bathrooms: 2
- Full bathrooms: 2
- Main level bathrooms: 1
- Main level bedrooms: 2
Bedroom
- Features: Floor Covering: Wood
- Level: Main
- Area: 143
- Dimensions: 13x11
Bedroom 2
- Features: Floor Covering: Wood
- Level: Main
- Area: 110
- Dimensions: 11x10
Dining room
- Features: Floor Covering: Wood
- Level: Main
- Area: 90
- Dimensions: 10x9
Kitchen
- Features: Floor Covering: Ceramic Tile
- Level: Main
- Area: 168
- Dimensions: 14x12
Living room
- Features: Floor Covering: Wood
- Level: Main
- Area: 228
- Dimensions: 19x12
Recreation room
- Features: Floor Covering: Carpeting
- Level: Lower
- Area: 429
- Dimensions: 33x13
Heating
- Forced Air, Natural Gas
Cooling
- Attic Fan, Ceiling Fan(s), Central Air, Electric
Appliances
- Included: Dishwasher, Microwave, Gas Range, Refrigerator
- Laundry: In Basement
Features
- Open Floorplan, Pantry, Separate Dining
- Flooring: Carpet, Ceramic Tile, Concrete, Hardwood
- Has basement: Yes
- Number of fireplaces: 1
- Fireplace features: Family Room
Interior area
- Total structure area: 1,729
- Total interior livable area: 1,729 sqft
- Finished area above ground: 910
- Finished area below ground: 819
Property
Parking
- Total spaces: 1
- Parking features: Asphalt, Attached, Covered, Enclosed, Garage, Off Street, On Street
- Attached garage spaces: 1
- Has uncovered spaces: Yes
Features
- Levels: One
- Patio & porch: Deck, Front Porch, Patio
- Exterior features: Garden, Outdoor Grill, Private Yard, Storage
- Fencing: Back Yard,Chain Link,Fenced
Lot
- Size: 10,140 Square Feet
- Dimensions: 169 x 60 x 169 x 60
- Features: Level, Near Public Transit
Details
- Parcel number: 30H510171
- Special conditions: Standard
Construction
Type & style
- Home type: SingleFamily
- Architectural style: Traditional
- Property subtype: Single Family Residence
Materials
- Brick Veneer, Frame, Vinyl Siding
- Roof: Architectural Shingle
Condition
- Year built: 1957
Utilities & green energy
- Sewer: Public Sewer
- Water: Public
- Utilities for property: Cable Available, Electricity Available, Natural Gas Connected, Sewer Connected, Water Connected
Community & HOA
Community
- Subdivision: Martigney Hills
HOA
- Has HOA: No
Location
- Region: Saint Louis
Financial & listing details
- Tax assessed value: $231,000
- Annual tax amount: $2,337
- Date on market: 8/5/2025
- Cumulative days on market: 2 days
- Listing terms: Cash,Conventional,FHA,VA Loan
- Ownership: Private
- Electric utility on property: Yes
Price history
| Date | Event | Price |
|---|---|---|
| 8/29/2025 | Sold | -- |
Source:  MARIS #25052506 Report a problem MARIS #25052506 Report a problem | ||
| 8/8/2025 | Pending sale | $249,900$145/sqft |
Source: MARIS #25052506 Report a problem | ||
| 8/5/2025 | Listed for sale | $249,900+79.1%$145/sqft |
Source: MARIS #25052506 Report a problem | ||
| 10/27/2016 | Sold | -- |
Source: MARIS #16057171 Report a problem | ||
| 9/7/2016 | Pending sale | $139,500$81/sqft |
Source: Keller Williams Southwest #16057171 Report a problem | ||
| 8/31/2016 | Price change | $139,500-0.4%$81/sqft |
Source: Keller Williams Southwest #16057171 Report a problem | ||
| 8/12/2016 | Listed for sale | $140,000$81/sqft |
Source: Keller Williams Southwest #16057171 Report a problem | ||
| 1/25/2005 | Sold | -- |
Source: Public Record Report a problem | ||
Public tax history
| Year | Property taxes | Tax assessment |
|---|---|---|
| 2025 | $2,749 +17.6% | $43,890 +26.7% |
| 2024 | $2,337 +1.3% | $34,630 |
| 2023 | $2,307 +10.4% | $34,630 +9.9% |
| 2022 | $2,090 +3.3% | $31,500 |
| 2021 | $2,023 +6% | $31,500 +11.5% |
| 2020 | $1,909 +9% | $28,250 |
| 2019 | $1,752 | $28,250 +20.5% |
| 2018 | $1,752 | $23,450 |
| 2017 | $1,752 +0.1% | $23,450 +10.4% |
| 2016 | $1,750 +5.8% | $21,250 |
| 2015 | $1,654 | $21,250 -5% |
| 2014 | $1,654 +2.5% | $22,360 |
| 2013 | $1,613 | $22,360 -13.8% |
| 2012 | -- | $25,950 |
| 2011 | -- | $25,950 +5.7% |
| 2010 | $1,583 +4.2% | $24,560 |
| 2009 | $1,519 -5.3% | $24,560 -10.3% |
| 2008 | $1,604 +12.5% | $27,380 |
| 2007 | $1,425 | $27,380 +23.3% |
| 2006 | $1,425 -3% | $22,210 |
| 2005 | $1,468 | $22,210 +18.1% |
| 2003 | -- | $18,810 +16.9% |
| 2002 | $1,155 +16.2% | $16,090 |
| 2001 | $994 | $16,090 |
Find assessor info on the county website
Neighborhood: 63129
Nearby homes
- $231,0003 bd1 ba910 sqft219 Martigney Dr, Saint Louis, MO 63129Off Market
- $216,8003 bd1 ba910 sqft209 Martigney Dr, Saint Louis, MO 63129Off Market
- $250,3003 bd1 ba1.2k sqft223 Martigney Dr, Saint Louis, MO 63129Off Market
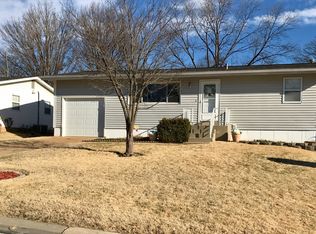
- $234,4003 bd1 ba910 sqft205 Martigney Dr, Saint Louis, MO 63129Off Market
- $--4 bd2 ba910 sqft214 Martigney Dr, Saint Louis, MO 63129Sold
- $201,1003 bd1 ba1.1k sqft227 Martigney Dr, Saint Louis, MO 63129Off Market
- $240,2003 bd1 ba1.2k sqft230 Bridgeview Ln, Saint Louis, MO 63129Off Market
- $220,6002 bd1 ba910 sqft201 Martigney Dr, Saint Louis, MO 63129Off Market
Nearby schools
GreatSchools rating
- 7/10Beasley Elementary SchoolGrades: K-5Distance: 0.7 mi
- 7/10Bernard Middle SchoolGrades: 6-8Distance: 1.5 mi
- 9/10Oakville Sr. High SchoolGrades: 9-12Distance: 1.8 mi
Schools provided by the listing agent
- Elementary: Beasley Elem.
- Middle: Bernard Middle
- High: Oakville Sr. High
Source: MARIS. This data may not be complete. We recommend contacting the local school district to confirm school assignments for this home.
Get a cash offer in 3 minutes
Find out how much your home could sell for in as little as 3 minutes with a no-obligation cash offer.
Estimated market value
$281,200
Get a cash offer in 3 minutes
Find out how much your home could sell for in as little as 3 minutes with a no-obligation cash offer.
Estimated market value
$281,200
- Missouri
- Saint Louis County
- Mehlville
- 63129
- 215 Martigney Dr
Nearby cities
Nearby zip codes
Other Mehlville Topics
