New- MUST PROOF:
**Stunning Penthouse Condo with Spectacular CITY & MOUNTAIN Views in Downtown Pigeon Forge!**
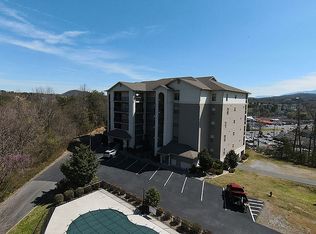
Welcome to 215 Mayes Road, Unit 153 - a luxurious penthouse condo offering the perfect combination of comfort, convenience, and style. Whether you're looking for a peaceful retirement retreat, a weekend excursion, a corporate getaway, or a family home, this spacious unit has everything you need to live in comfort and luxury.
Step into a bright, open-concept living space featuring high-end finishes throughout. The gourmet kitchen boasts upgraded granite countertops, sleek stainless steel appliances, built in buffet, pantry and custom cabinetry throughout with dove-tailed drawers, ensuring quality, function and beauty. The living and dining areas are perfect for entertaining, with ample room for family gatherings, hosting guests or keeping it cozy around the picturesque stack stone gas fireplace on those cool Smoky Mountain evenings.
The condo offers FOUR generously sized bedrooms, each with large or walk-in closets for plenty of storage. The primary suite features his and her walk-in closets with an en-suite bathroom with elegant plumbing fixtures. There's also a dedicated laundry room with a convenient mud sink and plenty of cabinet space.
One of the standout features of this unit is the private elevator that takes you directly from your garage to your front door. Additionally, there is a 10x12 storage room in the elevator foyer and a utility room off of the spacious covered patio overlooking the Pigeon Forge Parkway and the Great Smoky Mountains National Park. For those who love to entertain, the oversized patio is a true gem. Enjoy breathtaking panoramic views of Pigeon Forge and the Smoky Mountains - including a front-row seat to Dollywood's nightly fireworks and drone show. You'll also have a perfect view of the July 4th city-wide fireworks from the comfort of your own home. The patio storage room also houses the mechanical equipment.
The Vistas offfer easy access to the Parkway, placing you just two blocks from the fire department, post office, and municipal buildings. Publix is less than two miles away, and Food City is just around the corner. You'll also be close to a variety of restaurants, shopping, and attractions including the Old Mill, Dollywood, and more. Plus, Gatlinburg is only a short 5-10 minute drive away!
With so much to offer in an unbeatable location, this condo is truly a must-see. Call today for a private tour and experience all that this exceptional property has to offer!
**Features:**
- Private elevator access from garage
- High-end finishes including granite countertops, custom cabinetry, and stainless steel appliances
- Spacious bedrooms with walk-in closets
- Large, private patio with stunning views
- Close to restaurants, shopping, and local attractions
- Perfect for retirement, corporate use, or a family getaway
Sold for $720,000
$720,000
215 Mayes Rd #153, Pigeon Forge, TN 37863
4beds
2,448sqft
Condominium, Residential
Built in 2006
-- sqft lot
$693,400 Zestimate®
$294/sqft
$4,418 Estimated rent
Home value
$693,400
$638,000 - $763,000
$4,418/mo
Zestimate® history
Owner options
List your home for rent
$4,418/mo
Rent Zestimate®
Find your next renter with Zillow Rental Manager. Plus, with online applications, you can quickly screen prospective tenants – for free.
$4,418/mo
Rent Zestimate®
Refinance and save
$4,675/mo
Est. payment
Refinancing to a lower rate could help reduce your monthly payments and save thousands over the life of the loan.
$4,675/mo
Est. payment
Explore your selling options
Work with a Zillow partner agent
Leverage their expertise and Zillow's premium Showcase listings to get your home seen by more buyers.
Get startedList with your own agent
Get your home in front of millions of buyers by listing it on Zillow.
Learn how to do itSell it yourself
Take full control of how buyers see your home on Zillow by listing For Sale by Owner (FSBO).
List your homeWhat's special
Zillow last checked:
Listing updated:
Listed by:
Tishia Morris 865-705-0015,
Firefly Realty & Rentals, LLC
Bought with:
Beth Smith, 253757
Century 21 Legacy GP
Source: GSMAR, GSMMLS,MLS#: 303851
Facts & features
Interior
Bedrooms & bathrooms
- Bedrooms: 4
- Bathrooms: 3
- Full bathrooms: 3
- Main level bathrooms: 3
- Main level bedrooms: 4
Primary bedroom
- Description: Prvt Bath/His & Her WI Closets
- Level: First
Bedroom 2
- Description: Shares Hall Bath
- Level: First
Bedroom 3
- Description: Shares Hall Bath
- Level: First
Bedroom 4
- Description: Private Bath
- Level: First
Primary bathroom
- Description: Double Sinks/Tub is Private
- Level: First
Bathroom 2
- Level: First
Bathroom 3
- Level: First
Great room
- Description: Stack Stone FP/ Views/Curtains
- Level: First
Kitchen
- Description: Open/Custom Cabinets & Countertops/Pantry
- Level: First
Laundry
- Description: Cabinets/W/D Mud Sink
- Level: First
Other
- Description: Foyer Storage Room
- Level: First
Utility room
- Description: Porch Storage/HVAC-Utility Room
- Level: First
Heating
- Central, Electric
Cooling
- Central Air, Electric
Appliances
- Included: Dishwasher, Dryer, Electric Cooktop, Electric Water Heater, Microwave, Refrigerator, Self Cleaning Oven, Washer
- Laundry: Laundry Room, Sink
Features
- Ceiling Fan(s), Eat-in Kitchen, Elevator, Formal Dining, Granite Counters, High Speed Internet, Kitchen Island, Kitchen/Dining Combo, Living/Dining Combo, Pantry, Soaking Tub, Solid Surface Counters, Storage, Tray Ceiling(s)
- Flooring: Carpet, Hardwood, Tile
- Windows: Display Window(s), Drapes, Insulated Windows
- Basement: Walk-Out Access,Other
- Number of fireplaces: 1
- Fireplace features: Gas Log, Gas Starter, Insert
- Common walls with other units/homes: 1 Common Wall,End Unit,No One Above
Interior area
- Total structure area: 2,448
- Total interior livable area: 2,448 sqft
- Finished area above ground: 2,448
- Finished area below ground: 0
Property
Parking
- Total spaces: 4
- Parking features: Additional Parking, Assigned, Basement, Common, Community Structure, Concrete, Covered, Driveway, Garage, Guest, Inside Entrance, Lighted
- Garage spaces: 2
- Carport spaces: 2
- Covered spaces: 4
- Details: Guest and open parking in the front of the building on Main level
Features
- Levels: One
- Stories: 1
- Patio & porch: Covered, Porch
- Exterior features: Lighting, Rain Gutters, Storage
- Pool features: Community, Electric Heat, Fenced, Filtered, Gunite, Heated, In Ground, Outdoor Pool, Pool Cover, Association
- Fencing: None
- Has view: Yes
- View description: City, Mountain(s)
Lot
- Features: Private, Views
Details
- Parcel number: 094L A 022.00
- Zoning: C-1
Construction
Type & style
- Home type: Condo
- Architectural style: Contemporary
- Property subtype: Condominium, Residential
Materials
- Steel Frame, Stone, Stucco
- Roof: Composition
Condition
- Updated/Remodeled
- New construction: No
- Year built: 2006
Utilities & green energy
- Electric: 220 Volts, Fuses
- Sewer: Public Sewer
- Water: Public
- Utilities for property: Cable Connected, Electricity Connected, High Speed Internet Connected, Natural Gas Connected, Sewer Connected, Water Connected
Community & HOA
Community
- Features: Pool, Sidewalks, Other
- Security: Fire Sprinkler System, Security System, Smoke Detector(s)
- Subdivision: The Vista Condos
HOA
- Has HOA: Yes
- Amenities included: Elevator(s), Maintenance Grounds, Pool, Security
- Services included: Cable TV, Gas, Insurance, Internet, Maintenance Grounds, Maintenance Structure, Pest Control, Sewer, Trash, Water
- HOA fee: $575 monthly
- HOA name: The Vista Condos HOA
- HOA phone: 555-555-5555
Location
- Region: Pigeon Forge
Financial & listing details
- Price per square foot: $294/sqft
- Annual tax amount: $1,934
- Date on market: 11/14/2024
- Listing terms: Cash,Conventional
- Electric utility on property: Yes
- Road surface type: Paved
Price history
| Date | Event | Price |
|---|---|---|
| 12/10/2024 | Sold | $720,000+0%$294/sqft |
Source:  GSMAR, GSMMLS #303851 Report a problem GSMAR, GSMMLS #303851 Report a problem | ||
| 11/19/2024 | Pending sale | $719,900$294/sqft |
Source: GSMAR, GSMMLS #303851 Report a problem | ||
| 11/14/2024 | Listed for sale | $719,900$294/sqft |
Source: GSMAR, GSMMLS #303851 Report a problem | ||
Public tax history
Tax history is unavailable.
Neighborhood: 37863
Nearby homes
- $625,2003 bd3 ba2.4k sqft215 Mayes Rd APT 131, Pigeon Forge, TN 37863Off Market
- $4,097,600-- bd-- ba37k sqft202 Emert St, Pigeon Forge, TN 37863Off Market
- $680,000-- bd-- ba-- sqft215 Mayes Rd, Pigeon Forge, TN 37863Off Market
- $733,400-- bd-- ba2.4k sqft215 Mayes Rd, Pigeon Forge, TN 37863Off Market
- $610,300-- bd-- ba1.7k sqft215 Mayes Rd, Pigeon Forge, TN 37863Off Market
- $724,100-- bd-- ba2.4k sqft215 Mayes Rd, Pigeon Forge, TN 37863Off Market
- $470,200-- bd-- ba2.4k sqft215 Mayes Rd, Pigeon Forge, TN 37863Off Market
- $609,800-- bd-- ba1.7k sqft215 Mayes Rd, Pigeon Forge, TN 37863Off Market
Nearby schools
GreatSchools rating
- 2/10Pigeon Forge Primary SchoolGrades: PK-3Distance: 4.3 mi
- 4/10Pigeon Forge Middle SchoolGrades: 7-9Distance: 2.2 mi
- 6/10Pigeon Forge High SchoolGrades: 10-12Distance: 2.3 mi
Get a cash offer in 3 minutes
Find out how much your home could sell for in as little as 3 minutes with a no-obligation cash offer.
Estimated market value
$693,400
Get a cash offer in 3 minutes
Find out how much your home could sell for in as little as 3 minutes with a no-obligation cash offer.
Estimated market value
$693,400
- Tennessee
- Sevier County
- Pigeon Forge
- 37863
- 215 Mayes Rd Unit 153
