Looking for a prime investment opportunity? This 3-bedroom duplex in a quiet community offers versatile options—live in one unit and rent out the other, or rent both! Upon entering, you'll find a spacious kitchen to the right, leading to a cozy family room and utility area. To the left of the front entrance, the living room flows seamlessly into the three bedrooms. The bathroom, conveniently accessible from both sides, adds to the home's functional layout. Each unit includes its own shed for extra storage. Don’t miss out on this fantastic opportunity—schedule your showing today!
Closed
$237,000
215 Meadows Dr, Painesville, OH 44077
6beds
2,548sqft
Duplex, Multi Family
Built in 1970
-- sqft lot
$-- Zestimate®
$93/sqft
$-- Estimated rent
Home value
Not available
Estimated sales range
Not available
Not available
Zestimate® history
Owner options
List your home for rent
Find your next renter with Zillow Rental Manager. Plus, with online applications, you can quickly screen prospective tenants – for free.
Refinance and save
$1,683/mo
Est. payment
Refinancing to a lower rate could help reduce your monthly payments and save thousands over the life of the loan.
$1,683/mo
Est. payment
Explore your selling options
Work with a Zillow partner agent
Leverage their expertise and Zillow's premium Showcase listings to get your home seen by more buyers.
Get startedList with your own agent
Get your home in front of millions of buyers by listing it on Zillow.
Learn how to do itSell it yourself
Take full control of how buyers see your home on Zillow by listing For Sale by Owner (FSBO).
List your homeWhat's special
Zillow last checked:
Listing updated:
Listed by:
Asa A Cox 440-479-3100,
CENTURY 21 Asa Cox Homes,
Jessie Keener 440-725-5620,
CENTURY 21 Asa Cox Homes
Bought with:
Lori A Cerutti, 2016005258
McDowell Homes Real Estate Services
Dylan Cerutti, 2020005026
McDowell Homes Real Estate Services
Source: MLS Now,MLS#: 5080875 Originating MLS: Ashtabula County REALTORS
Originating MLS: Ashtabula County REALTORSFacts & features
Interior
Bedrooms & bathrooms
- Bedrooms: 6
- Bathrooms: 2
- Full bathrooms: 2
Heating
- Forced Air, Gas
Cooling
- Ceiling Fan(s)
Appliances
- Included: Dishwasher, Range
- Laundry: Laundry Room, In Unit
Features
- Basement: Crawl Space
Interior area
- Total structure area: 2,548
- Total interior livable area: 2,548 sqft
- Finished area above ground: 2,548
Property
Parking
- Parking features: Driveway, Paved
Features
- Levels: One
- Stories: 1
- Fencing: None
- Has view: Yes
- View description: None
Lot
- Size: 0.4 Acres
Details
- Parcel number: 11A021E000700
Construction
Type & style
- Home type: MultiFamily
- Property subtype: Duplex, Multi Family
Materials
- Aluminum Siding
- Roof: Asphalt
Condition
- Year built: 1970
Details
- Warranty included: Yes
Utilities & green energy
- Sewer: Public Sewer
- Water: Public
Community & HOA
Community
- Subdivision: Imperial Woods Sub
Location
- Region: Painesville
Financial & listing details
- Price per square foot: $93/sqft
- Annual tax amount: $3,688
- Date on market: 10/28/2024
- Cumulative days on market: 6 days
- Listing terms: Cash,Conventional,FHA
- Tenant pays: Cable TV, Electricity, Gas, Heat, Internet, Snow Removal, Trash Collection
Price history
| Date | Event | Price |
|---|---|---|
| 12/19/2024 | Sold | $237,000-3.2%$93/sqft |
Source:  MLS Now #5080875 Report a problem MLS Now #5080875 Report a problem | ||
| 11/3/2024 | Pending sale | $244,900$96/sqft |
Source: MLS Now #5080875 Report a problem | ||
| 10/28/2024 | Listed for sale | $244,900$96/sqft |
Source: MLS Now #5080875 Report a problem | ||
Public tax history
Tax history is unavailable.
Neighborhood: 44077
Nearby homes
- $237,0006 bd2 ba2.5k sqft215 Meadows Dr UNITS A & B, Painesville, OH 44077Sold
- $220,0006 bd2 ba-- sqft65A & B Barley Dr, Painesville, OH 44077Off Market
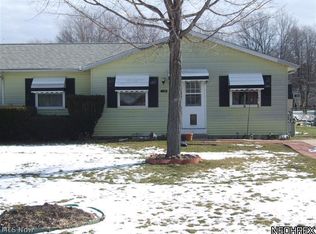
- $226,4003 bd1 ba1.6k sqft221 Meadows Dr, Painesville, OH 44077Off Market
- $207,5006 bd2 ba2.5k sqft203 Meadows Dr, Painesville, OH 44077Sold
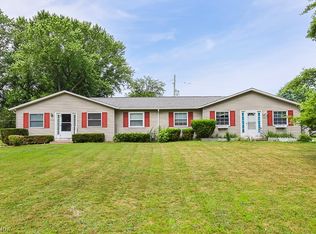
- $--3 bd1 ba1.3k sqft203 Meadows Dr #A, Painesville, OH 44077Off Market
- $177,3003 bd1 ba1.3k sqft203 Meadows Dr #B, Painesville, OH 44077Off Market
- $263,6006 bd2 ba2.5k sqft65 Barley Dr UNIT A & B, Painesville, OH 44077Off Market
- $--3 bd1 ba1.2k sqft65 Barley Dr #B, Painesville, OH 44077Off Market
Nearby schools
GreatSchools rating
- 7/10Hale Road Elementary SchoolGrades: K-5Distance: 0.4 mi
- 6/10Riverside Jr/Sr High SchoolGrades: 8-12Distance: 0.8 mi
- 6/10Henry F Lamuth Middle SchoolGrades: 5-7Distance: 2.9 mi
Schools provided by the listing agent
- District: Riverside LSD Lake- 4306
Source: MLS Now. This data may not be complete. We recommend contacting the local school district to confirm school assignments for this home.


Get pre-qualified for a loan
At Zillow Home Loans, we can pre-qualify you in as little as 5 minutes with no impact to your credit score.An equal housing lender. NMLS #10287.
- Ohio
- Lake County
- Painesville
- 44077
- 215 Meadows Dr
Nearby cities
Nearby zip codes
Other Painesville Topics
