Welcome to 215 Meetinghouse Lane. This 4 bed, 3.5 bath, 2,676 sq ft colonial is situated on a secluded street in the highly sought after subdivision of Moorehall at Valley Forge, within the town that was ranked by Travel and Leisure Magazine in 2025 as the best small town to live in America: Phoenixville, PA! As you enter, step onto the Bruce hardwood flooring. To the right is a large formal slitting room which could also be used as an office, that leads to your formal dining room. Now, welcome to your eat-in kitchen installed by Dilworth Custom Kitchens, featuring Bruce hardwood flooring, granite countertops, custom cabinets, marbled subway tile backsplash and an island. Just off the kitchen is a slider that leads out to your oversized deck with awning, and that leads down to your custom paver patio with retractable awning. This adds a great amount of outside entertainment space for those summer events with family and friends! It’s also good to know that this was considered one of the premium lots within the subdivision and boasts a rather private backyard setting. As you pass through the kitchen you’ll enter your oversized family room with vaulted ceilings, two skylights and a real wood fireplace. It’s just a great open space for the whole family! Rounding out the first floor is a convenient powder room. Heading upstairs, the Bruce hardwood floors continue. Welcome to your generous size primary with vaulted ceilings, large walk-in closet and a full ensuite with tile flooring, double sinks, a make-up vanity and a beautiful standup shower. Down the hall are three more large bedrooms, and a full hall bath. Let’s head downstairs to your partially finished basement, which includes an awesome seating area, a large den which is perfect for watching the game with the family, and another full bathroom! The other half of the basement could be used as a gym, an office or anything else you desire. You’re just a quick 15-minute walk to the thriving life of downtown Phoenixville where you can enjoy First Fridays, summer bands, restaurants, shops and the weekend Farmers Market. You’re just a few minutes’ drive from Valley Forge National Park, Pickering Creek Reservoir, King of Prussia and multiple entrances to the Schuylkill River Trail for miles of walking or biking. Routes 23, 29 and 422 are all close by. More than just a house, this unbelievable location makes it a lifestyle to be savored by the entire family! Don’t miss your opportunity to make it yours, before it’s gone!
Sold for $730,000
Zillow last checked:
Listing updated:
Bought with:
Britta Pekofsky, AB069575
Engel & Volkers
Source: Bright MLS,MLS#: PACT2111388
Price history
| Date | Event | Price |
|---|---|---|
| 11/21/2025 | Sold | $730,000+4.3%$273/sqft |
Source:  Bright MLS #PACT2111388 Report a problem Bright MLS #PACT2111388 Report a problem | ||
| 10/24/2025 | Pending sale | $700,000$262/sqft |
Source: Bright MLS #PACT2111388 Report a problem | ||
| 10/21/2025 | Listed for sale | $700,000+84.2%$262/sqft |
Source: Bright MLS #PACT2111388 Report a problem | ||
| 7/7/2011 | Sold | $380,000-6.2%$142/sqft |
Source: Public Record Report a problem | ||
| 5/5/2011 | Listed for sale | $405,000-3.6%$151/sqft |
Source: Prudential Fox and Roach #5879716 Report a problem | ||
| 6/27/2007 | Sold | $420,000+91.2%$157/sqft |
Source: Public Record Report a problem | ||
| 1/27/1999 | Sold | $219,693$82/sqft |
Source: Public Record Report a problem | ||
Nearby homes
- $729,8004 bd2 ba2.2k sqft217 Meetinghouse Ln, Phoenixville, PA 19460Off Market

- $782,7004 bd2 ba2.2k sqft44 Walden Ct, Phoenixville, PA 19460Off Market
- $710,8004 bd2 ba2.2k sqft213 Meetinghouse Ln, Phoenixville, PA 19460Off Market
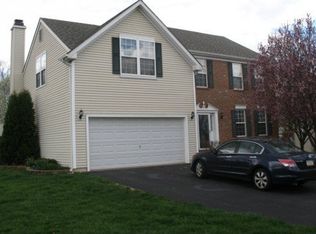
- $773,3005 bd3 ba3.3k sqft219 Meetinghouse Ln, Phoenixville, PA 19460Off Market

Get a cash offer in 3 minutes
Find out how much your home could sell for in as little as 3 minutes with a no-obligation cash offer.
Estimated market value
$752,100
