Skip main navigation
Off market
  • $581,100

    215 Menawa Pass, Millbrook, AL 36054

    4beds
    4,298sqft
    SingleFamily
    Built in 2004
    0.8 Acres Lot
    $581,100 Zestimate®
    $135/sqft
    $4,587 Estimated rent

    Home value

    $581,100

    $546,000 - $616,000

    $4,587/mo

    Zestimate® history
    Loading
    Loading...

    Owner options

    List your home for rent

    $4,587/mo

    Rent Zestimate®

    Find your next renter with Zillow Rental Manager. Plus, with online applications, you can quickly screen prospective tenants – for free.

    Learn more

    $4,587/mo

    Rent Zestimate®

    Refinance and save

    $2,607/mo

    Est. payment

    Refinancing to a lower rate could help reduce your monthly payments and save thousands over the life of the loan.

    See today's rates

    $2,607/mo

    Est. payment

    Explore your selling options

    Work with a Zillow partner agent

    Leverage their expertise and Zillow's premium Showcase listings to get your home seen by more buyers.

    Get started

    List with your own agent

    Get your home in front of millions of buyers by listing it on Zillow.

    Learn how to do it

    Sell it yourself

    Take full control of how buyers see your home on Zillow by listing For Sale by Owner (FSBO).

    List your home

    What's special

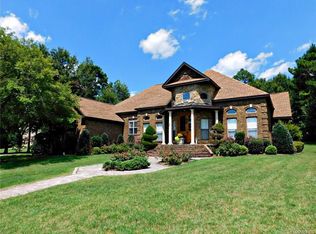
    ONE OF A KIND HOME IN EAGLE ROCK. Enter through the gorgeous wrought iron gate into this beautifully decorated custom built parade home. Large elegant dining room with 14 ft. ceilings, custom drapery and beautiful hard wood floors. The open layout carries into the formal living room/breakfast area, kitchen and gathering area with more exquisite decorating and tile floors and arched openings. Very open and spacious floor plan great for entertaining your family and friends. The kitchen is a cooks dream with custom cabinets galore, lots of deep drawers for easy access to pots and pans, double ovens, five burner gas cooktop, and granite countertops with stone backsplash, walk in pantry and under cabinet lighting. Also has a huge breakfast bar & island. Gathering room with gas log fireplace, wall mounted TV. Half bath off of gathering room for guests. HUGE utility room with tons of cabinets and a storage closet. Upstairs is a HUGE bonus room or 4th bedroom with a full bath and walk in closet and access to a floored attic. Downstairs - 2 spacious bedrooms with a jack&jill bath as well as the master bath - walk in shower with a large seat and two shower heads, large jetted tub and his and her vanities and water closet with more custom cabinets. TV in master bath as well. The MASTER SUITE is HUGE with custom drapery, sitting area and french doors leading from the master suite onto the oversized gorgeous screened porch. And wait until you see the magnificent oasis in the backyard. Salt water pool with deck jets and breathtaking landscaping. Tons of character in this backyard. And there is another half bath on the exterior for your pool guests. Three car garage with extra storage in the garage as well. Garage has a refrigerator/ice maker hook up to store your cold beverages while entertaining around your swimming pool. Lots of recent upgrades too. Roof is 4 yrs old, brand new A/C unit for downstairs, all garage exterior doors new fiberglass units.

    This property is off market, which means it's not currently listed for sale or rent on Zillow. This may be different from what's available on other websites or public sources.

    Facts & features

    Interior

    Bedrooms & bathrooms
    • Bedrooms: 4
    • Bathrooms: 5
    • Full bathrooms: 3
    • 1/2 bathrooms: 2
    Heating
    • Heat pump, Gas
    Cooling
    • Central
    Appliances
    • Included: Dishwasher, Microwave
    Features
    • Flooring: Tile, Carpet, Hardwood
    • Has fireplace: Yes
    Interior area
    • Total interior livable area: 4,298 sqft

    Property

    Parking
    • Parking features: Garage - Attached
    Features
    • Exterior features: Wood, Brick
    Lot
    • Size: 0.80 Acres
    Details
    • Parcel number: 1509300001005033

    Construction

    Type & style
    • Home type: SingleFamily
    Materials
    • Wood
    • Foundation: Concrete
    • Roof: Asphalt
    Condition
    • Year built: 2004

    Utilities & green energy

    • Sewer: Septic System
    • Utilities for property: Electric Power

    Community & neighborhood

    Location
    • Region: Millbrook

    Other

    Other facts
    • Bath Feature: Double/Split Vanity, LinenCloset/ClothesHamper, Separate Shower
    • Construction: Brick, Stucco
    • Cooling: 2 or More Units
    • Design: 1 1/2 Story
    • Exterior Feature: Fence-Partial, Mature Trees, Storage-Attached, Fence-Full
    • Foundation: Slab
    • Heating: 2 or More Units
    • Sewer: Septic System
    • Utilities: Electric Power
    • Interior Feature: Blinds/Mini Blinds, Ceiling(s) 9ft or More, Dryer Connection, Pull Down Stairs to Attic, Smoke/Fire Alarm, Washer Connection, Window Treatments All Remain, Plantation Shutters
    • Energy Feature: Insulated Doors
    • Kitchen Feature: Cooktop/Oven-Gas, Icemaker Connect For Fridge, Pantry, Work Island, Breakfast Bar, Double Oven
    • Property Type: Residential
    • Water: Public
    • Water Heater: 2 or More Units
    • Association Fee: YES

    Price history

    DateEventPrice
    8/9/2022Sold$505,000-4.7%$117/sqft
    Source: Public Record Report a problem
    7/8/2022Contingent$530,000$123/sqft
    Source: MAAR #519470 Report a problem
    6/21/2022Listed for sale$530,000+24.4%$123/sqft
    Source: MAAR #519470 Report a problem
    6/30/2017Sold$426,000-3.2%$99/sqft
    Source: Agent Provided Report a problem
    5/15/2017Pending sale$439,900$102/sqft
    Source: Realty Central #414740 Report a problem
    3/17/2017Listed for sale$439,900-6.2%$102/sqft
    Source: Realty Central #414740 Report a problem
    11/29/2016Listing removed$469,000$109/sqft
    Source: Realty Central #400660 Report a problem
    8/17/2016Price change$469,000-1.6%$109/sqft
    Source: Realty Central #400660 Report a problem
    6/20/2016Price change$476,400-0.5%$111/sqft
    Source: Realty Central #400660 Report a problem
    5/18/2016Price change$478,900-0.5%$111/sqft
    Source: Realty Central #400660 Report a problem
    3/18/2016Listed for sale$481,376$112/sqft
    Source: Realty Central #400660 Report a problem

    Public tax history

    YearProperty taxesTax assessment
    2025$982 -1.2%$53,980 -1.1%
    2024$993 -1.1%$54,600 -1.1%
    2023$1,004 0%$55,200 +31.7%
    2022$1,005 -2.2%$41,900 -2.1%
    2021$1,027 -1.1%$42,800 -1%
    2020$1,038 +3%$43,240 +2.9%
    2018$1,008 -4.7%$42,020
    2017$1,058 $42,020 +0%
    2016$1,058 $42,016 -90%
    2014$1,058 $420,830
    2012-- --
    2011-- --
    2010-- --

    Find assessor info on the county website

    Neighborhood: 36054

    Nearby schools

    GreatSchools rating
    Schools provided by the listing agent
    • Elementary: Coosada Elementary School
    • Middle: Millbrook Middle School
    • High: Stanhope Elmore High School

    Source: The MLS. This data may not be complete. We recommend contacting the local school district to confirm school assignments for this home.

    Get pre-qualified for a loan
    At Zillow Home Loans, we can pre-qualify you in as little as 5 minutes with no impact to your credit score.

    An equal housing lender. NMLS #10287.

    Sell for more on Zillow
    Get a Zillow Showcase℠ listing at no additional cost and you could sell for .
    $581,100
    2% more
    +$11,622
    With Zillow Showcase(estimated)
    $592,722