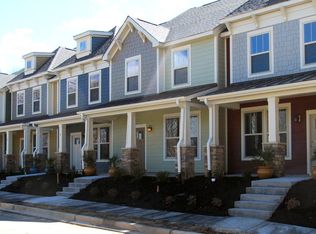
CURB APPEAL with all the COMMUNITY EXTRAS! Welcome to 215 Meritage Drive, a beautifully designed townhome located in the vibrant and highly sought-after O’Neal Village community in Greer. This charming Craftsman-style home blends modern comfort with low-maintenance living in one of the Upstate’s most unique neighborhood settings. Step inside to a bright and inviting open-concept floor plan where the living, dining, and kitchen areas flow seamlessly together—perfect for entertaining friends or enjoying a relaxed evening at home. The kitchen is both stylish and functional, featuring stainless steel appliances, a gas range, ample cabinetry, and generous counter space for cooking and gathering. Upstairs, you’ll find three spacious bedrooms, including a comfortable owner’s suite with a private bath and plenty of closet space. A convenient second-floor laundry room makes everyday living easy and efficient. Outside, enjoy relaxing on the welcoming front porch or spending time in your private outdoor space. With low-maintenance living and rear parking access, this home offers convenience without sacrificing charm. Living in O’Neal Village means more than just owning a home—it’s a lifestyle. Residents enjoy a community pool, fitness center, green spaces, and a vibrant neighborhood atmosphere designed for connection and community. Plus, the location offers easy access to Greer, Greenville, BMW, and major highways, putting shopping, dining, and entertainment just minutes away. If you’ve been looking for style, convenience, and community all in one place, 215 Meritage Drive is ready to welcome you home.
For sale
$280,000
215 Meritage St, Greer, SC 29651
3beds
1,644sqft
Townhouse, Residential
Built in ----
435 Square Feet Lot
$276,100 Zestimate®
$170/sqft
$-- HOA
What's special
Beautifully designed townhomeWelcoming front porchGenerous counter spacePlenty of closet spaceStainless steel appliancesGas rangeRear parking access
- 202 days
- 224
- 11
Zillow last checked:
Listing updated:
Listed by:
Kelly Shealy 864-230-9448,
Epique Realty Inc
Source: Greater Greenville AOR,MLS#: 1583821
Facts & features
Interior
Bedrooms & bathrooms
- Bedrooms: 3
- Bathrooms: 3
- Full bathrooms: 2
- 1/2 bathrooms: 1
Primary bedroom
- Area: 156
- Dimensions: 13 x 12
Bedroom 2
- Area: 120
- Dimensions: 10 x 12
Bedroom 3
- Area: 108
- Dimensions: 12 x 9
Primary bathroom
- Features: Double Sink, Full Bath, Shower Only, Multiple Closets
- Level: Second
Dining room
- Area: 120
- Dimensions: 12 x 10
Kitchen
- Area: 90
- Dimensions: 9 x 10
Living room
- Area: 195
- Dimensions: 13 x 15
Heating
- Electric
Cooling
- Central Air, Electric
Appliances
- Included: Gas Cooktop, Dishwasher, Disposal, Self Cleaning Oven, Gas Oven, Electric Water Heater
- Laundry: 2nd Floor
Features
- High Ceilings, Ceiling Fan(s), Ceiling Smooth, Granite Counters, Walk-In Closet(s)
- Flooring: Carpet, Vinyl
- Windows: Window Treatments
- Basement: None
- Attic: Pull Down Stairs
- Number of fireplaces: 1
- Fireplace features: Gas Log
Interior area
- Total interior livable area: 1,644 sqft
Property
Parking
- Parking features: See Remarks, Assigned, Paved
- Has uncovered spaces: Yes
Features
- Levels: Two
- Stories: 2
- Patio & porch: Patio, Front Porch
Lot
- Size: 435 Square Feet
- Features: Corner Lot
Details
- Parcel number: 0633.1701149.00
Construction
Type & style
- Home type: Townhouse
- Architectural style: Craftsman
- Property subtype: Townhouse, Residential
Materials
- Hardboard Siding
- Foundation: Slab
- Roof: Architectural
Utilities & green energy
- Sewer: Public Sewer
- Water: Public
Community & HOA
Community
- Features: Pool, Lawn Maintenance, Dog Park, Landscape Maintenance
- Security: Smoke Detector(s)
- Subdivision: ONeal Village
HOA
- Has HOA: Yes
- Services included: Common Area Ins., Electricity, Maintenance Structure, Insurance, Maintenance Grounds, Pool, Recreation Facilities, Street Lights
Location
- Region: Greer
Financial & listing details
- Price per square foot: $170/sqft
- Tax assessed value: $500
- Annual tax amount: $41
- Date on market: 3/6/2026
Estimated market value
$276,100
$262,000 - $290,000
$2,044/mo
Price history
| Date | Event | Price |
|---|---|---|
| 6/17/2026 | Price change | $280,000-1.8%$170/sqft |
Source:  Greater Greenville AOR #1583821 Report a problem Greater Greenville AOR #1583821 Report a problem | ||
| 6/5/2026 | Price change | $285,000-1.7%$173/sqft |
Source: Greater Greenville AOR #1583821 Report a problem | ||
| 5/4/2026 | Price change | $290,000-1.7%$176/sqft |
Source: Greater Greenville AOR #1583821 Report a problem | ||
| 4/2/2026 | Price change | $295,000-1.6%$179/sqft |
Source: Greater Greenville AOR #1583821 Report a problem | ||
| 3/6/2026 | Listed for sale | $299,900+27.6%$182/sqft |
Source: Greater Greenville AOR #1583821 Report a problem | ||
| 12/15/2021 | Sold | $235,000+4.4%$143/sqft |
Source: Greater Greenville AOR #1458139 Report a problem | ||
| 11/11/2021 | Pending sale | $224,999$137/sqft |
Source: Greater Greenville AOR #1458139 Report a problem | ||
| 11/4/2021 | Listed for sale | $224,999+33.9%$137/sqft |
Source: Greater Greenville AOR #1458139 Report a problem | ||
| 12/27/2017 | Sold | $167,990-2.9%$102/sqft |
Source: Greater Greenville AOR #1350766 Report a problem | ||
| 11/10/2017 | Listed for sale | $172,990$105/sqft |
Source: Dan Ryan Builders Report a problem | ||
Public tax history
| Year | Property taxes | Tax assessment |
|---|---|---|
| 2025 | $41 -2.1% | $500 |
| 2024 | $42 +0.9% | $500 |
| 2023 | $41 +281.2% | $500 |
| 2022 | $11 -69.6% | $500 |
| 2021 | $36 -30% | $500 |
| 2020 | $51 | $500 |
| 2019 | $51 +0.4% | $500 |
| 2018 | $51 | $500 +1566.7% |
| 2017 | $51 +7.5% | $30 -99.9% |
| 2016 | $47 -39.1% | $30,000 |
| 2015 | $78 -49.1% | $30,000 -25% |
| 2014 | $153 -11.1% | $40,000 |
| 2013 | $172 +1.8% | $40,000 |
| 2012 | $169 +0.8% | -- |
| 2011 | $167 +0.6% | -- |
| 2010 | $166 | -- |
| 2009 | -- | -- |
Find assessor info on the county website
Monthly payment
Est. payment
Payment breakdown
Explore the cost of this home by adjusting the details. Changes won't be saved.Climate risks
Neighborhood: 29651
Nearby schools
Schools provided by the listing agent
- Elementary: Skyland
- Middle: Blue Ridge
- High: Blue Ridge
Source: Greater Greenville AOR. This data may not be complete. We recommend contacting the local school district to confirm school assignments for this home.
Similar homes
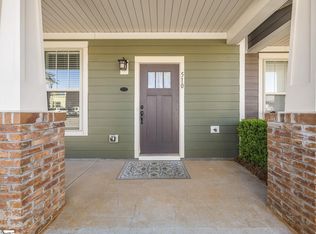
- $265,0003 bd3 ba1.6k sqft510 Meritage St, Greer, SC 29651For Sale
 MLS ID #1585140, Cynthia Akins, Fathom Realty SC LLC. Greater Greenville AOR
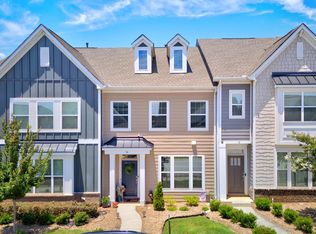
 - $269,9993 bd3 ba1.8k sqft14 Leander Dr, Greer, SC 29651For Sale
 MLS ID #1591281, Keli Sewell, Casey Group Real Estate, LLC. Greater Greenville AOR
 - $275,0003 bd3 ba1.9k sqft307 Novelty Dr, Greer, SC 29651For Sale
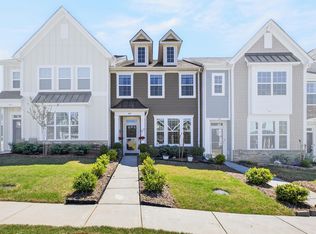 MLS ID #335663, LeAnne Carswell, Expert Real Estate Team. SAR as distributed by MLS GRID
 - $289,9003 bd3 ba2.2k sqftO'neal Village Townhomes, Greer, SC 29651For Sale
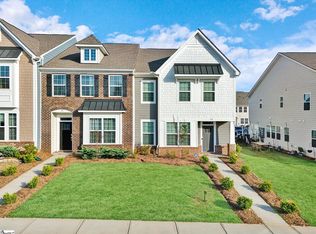 MLS ID #1585395, Erin Parker, BHHS C Dan Joyner - Midtown. Greater Greenville AOR
