Skip main navigation
Sold for $855,000
  • $855,000

    215 Midtown Dr, Traverse City, MI 49684

    3beds
    2,030sqft
    Condominium, Single Family Residence, Townhouse
    Built in 2004
    -- sqft lot
    $859,900 Zestimate®
    $421/sqft
    $4,000 Estimated rent

    Home value

    $859,900

    $774,000 - $963,000

    $4,000/mo

    Zestimate® history
    Loading
    Loading...

    Owner options

    List your home for rent

    $4,000/mo

    Rent Zestimate®

    Find your next renter with Zillow Rental Manager. Plus, with online applications, you can quickly screen prospective tenants – for free.

    Learn more

    $4,000/mo

    Rent Zestimate®

    Refinance and save

    $7,619/mo

    Est. payment

    Refinancing to a lower rate could help reduce your monthly payments and save thousands over the life of the loan.

    See today's rates

    $7,619/mo

    Est. payment

    Explore your selling options

    Work with a Zillow partner agent

    Leverage their expertise and Zillow's premium Showcase listings to get your home seen by more buyers.

    Get started

    List with your own agent

    Get your home in front of millions of buyers by listing it on Zillow.

    Learn how to do it

    Sell it yourself

    Take full control of how buyers see your home on Zillow by listing For Sale by Owner (FSBO).

    List your home

    What's special

    Heated attached garageScreened porchCovered porchPrivate bathMultiple outdoor spacesWalk-in closetLight-filled main living space
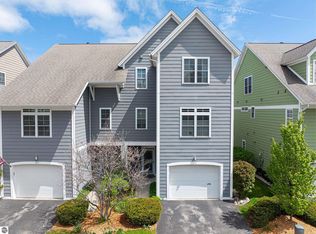
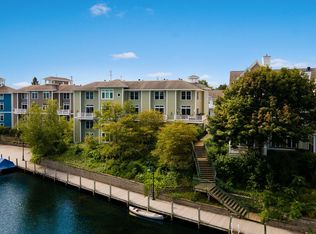
    Wake up to the quiet rhythm of the Boardman River and end your day, just steps from the energy of downtown Traverse City. Tucked right on the river, this colorful Midtown condo offers a lifestyle that blends nature, walkability, modern comfort & convenience. Step inside to a light-filled main living space that exudes class, quality & warmth. The seamless flow welcomes you from the front door right into a foyer, then rolls into the living room overlooking the river. Thoughtfully designed open floor plan enhances easy living with the kitchen with a pretty island, making it easy for gathering. Quality finishes and appliances make cooking and hosting feel like a treat. Multiple outdoor spaces invite you to slow down and savor your surroundings—enjoy morning coffee on the covered porch, unwind in the screened porch, or take in peaceful river views from the multi-level decking. It’s a rare setting that feels private and serene, yet connected to everything Traverse City has to offer. Upstairs, the primary suite is a true retreat, complete with a walk-in closet and private bath. Additional bedrooms provide flexibility for guests, work-from-home space, or creative pursuits. A heated attached garage and low-maintenance living—thanks to association-managed lawn care, snow removal, and trash service—allow you to spend more time enjoying life and less time on upkeep. Located just minutes from downtown, trails, dining, and shopping, this home offers the best of both worlds: riverfront calm and city convenience.

    Zillow last checked:

    Listing updated:

    Listed by:

    Shawn Schmidt Cell:231-499-1990,

    Coldwell Banker Schmidt Traverse City 231-922-2350,

    Mike Petrucci,

    Coldwell Banker Schmidt Traverse City

    Bought with:

    Janel Brown, 6501287459

    REO-TCFront-233021

    Source: NGLRMLS,MLS#: 1941245MLS Logo

    Facts & features

    Interior

    Bedrooms & bathrooms
    • Bedrooms: 3
    • Bathrooms: 3
    • Full bathrooms: 1
    • 3/4 bathrooms: 1
    • 1/2 bathrooms: 1
    • Main level bathrooms: 1
    Primary bedroom
    • Level: Upper
    • Area: 182
    • Dimensions: 14 x 13
    Bedroom 2
    • Level: Upper
    • Area: 116
    • Dimensions: 11.6 x 10
    Primary bathroom
    • Features: Private
    Dining room
    • Level: Main
    • Area: 80
    • Dimensions: 8 x 10
    Family room
    • Level: Upper
    • Area: 143
    • Dimensions: 13 x 11
    Kitchen
    • Level: Main
    • Area: 120
    • Dimensions: 12 x 10
    Living room
    • Level: Main
    • Area: 210
    • Dimensions: 14 x 15
    Heating
    • Forced Air, Natural Gas
    Cooling
    • Has cooling: Yes
    Appliances
    • Included: Refrigerator, Oven/Range, Disposal, Dishwasher, Microwave, Washer, Dryer, Cooktop, Exhaust Fan, Gas Water Heater, Humidifier
    • Laundry: Upper Level
    Features
    • Bookcases, Walk-In Closet(s), Pantry, Solarium/Sun Room, Granite Bath Tops, Solid Surface Counters, Kitchen Island, Central Vacuum, Ceiling Fan(s), Cable TV
    • Windows: Blinds
    • Basement: Walk-Out Access
    • Has fireplace: Yes
    • Fireplace features: Gas, Stove
    Interior area
    • Total structure area: 2,030
    • Total interior livable area: 2,030 sqft
    • Finished area above ground: 2,030
    • Finished area below ground: 0

    Property

    Parking
    • Total spaces: 1
    • Parking features: Attached, Garage Door Opener, Paved, Heated Garage, Concrete Floors, Concrete, Private
    • Attached garage spaces: 1
    • Has uncovered spaces: Yes
    Accessibility
    • Accessibility features: None
    Features
    • Levels: 2+ Story
    • Stories: 2
    • Entry location: Limited Steps,First Floor Level
    • Patio & porch: Multi-Level Decking, Covered, Screened
    • Exterior features: Sidewalk, Rain Gutters
    • On waterfront: Yes
    • Waterfront features: River
    • Body of water: Boardman River
    • Frontage length: 1100
    Lot
    • Features: Sloped
    Details
    • Additional structures: None
    • Parcel number: 285176700800
    • Zoning description: Residential

    Construction

    Type & style
    • Home type: Townhouse
    • Architectural style: Contemporary,Townhouse
    • Property subtype: Condominium, Single Family Residence, Townhouse
    • Attached to another structure: Yes
    Materials
    • Frame, Cement Siding
    • Roof: Asphalt
    Condition
    • New construction: No
    • Year built: 2004
    • Major remodel year: 2020

    Utilities & green energy

    • Sewer: Public Sewer
    • Water: Public

    Community & HOA

    Community
    • Features: Lake Privileges, Pets Allowed
    • Security: Smoke Detector(s)
    • Subdivision: Midtown
    HOA
    • Services included: Trash, Snow Removal, Maintenance Grounds
    • HOA fee: $2,496 annually
    Location
    • Region: Traverse City

    Financial & listing details

    • Price per square foot: $421/sqft
    • Tax assessed value: $250,043
    • Annual tax amount: $9,476
    • Price range: $855K - $855K
    • Date on market: 12/18/2025
    • Cumulative days on market: 131 days
    • Listing agreement: Exclusive Right Sell
    • Listing terms: Conventional,Cash,Other
    • Ownership type: Private Owner
    • Road surface type: Concrete

    Price history

    DateEventPrice
    4/28/2026Sold$855,000-3.4%$421/sqft
    Source: NGLRMLS #1941245 Report a problem
    12/18/2025Listed for sale$885,000+133.2%$436/sqft
    Source: NGLRMLS #1941245 Report a problem
    7/21/2011Sold$379,500-2.5%$187/sqft
    Source: NGLRMLS #1719901 Report a problem
    9/2/2010Listed for sale$389,200$192/sqft
    Source: Real Estate One-randolph #1719901 Report a problem
    7/14/2010Listing removed$389,200$192/sqft
    Source: Real Estate One #1705844 Report a problem
    7/20/2009Price change$389,200-8.4%$192/sqft
    Source: Real Estate One-randolph #1705844 Report a problem
    6/27/2009Listed for sale$425,000+553.8%$209/sqft
    Source: Real Estate One-randolph #1705844 Report a problem
    9/12/2003Sold$65,000$32/sqft
    Source: Agent Provided Report a problem

    Public tax history

    YearProperty taxesTax assessment
    2025$9,476 +7.4%$472,100 +0.3%
    2024$8,822 +4.7%$470,500 +2.5%
    2023$8,424 +2%$458,900 +21.3%
    2022$8,259 +1%$378,400 +14%
    2021$8,180 +0.4%$332,000 +17.2%
    2020$8,151 $283,300 +1.1%
    2019$8,151 +2%$280,100 +10%
    2018$7,994 $254,600 +2.4%
    2017-- $248,700 +7.8%
    2016-- $230,700 +16.8%
    2014-- $197,600 +5.4%
    2012-- $187,500 -3.9%
    2011-- $195,100 -1%
    2010-- $197,000 -6.9%
    2009-- $211,500 +0%
    2008-- $211,490 +15.1%
    2007-- $183,710 +29.4%
    2005-- $141,920 +293.2%
    2004-- $36,090
    Find assessor info on the county website

    Neighborhood: Downtown

    Nearby schools

    GreatSchools rating
    Schools provided by the listing agent
    • District: Traverse City Area Public Schools

    Source: NGLRMLS. This data may not be complete. We recommend contacting the local school district to confirm school assignments for this home.

    Get pre-qualified for a loan
    At Zillow Home Loans, we can pre-qualify you in as little as 5 minutes with no impact to your credit score.

    An equal housing lender. NMLS #10287.

    Sell for more on Zillow
    Get a Zillow Showcase℠ listing at no additional cost and you could sell for .
    $859,900
    2% more
    +$17,198
    With Zillow Showcase(estimated)
    $877,098