Charming riverfront ranch within walking distance of the Village of Chagrin Falls. Nestled on a picturesque lot backing directly to the Chagrin River, this special property offers waterfront views and access and a peaceful backyard setting perfect for relaxing, entertaining, or enjoying nature. The photographs highlight this home's charm and this property offers exceptional potential for those looking to add their own vision and updates. This is an excellent opportunity to renovate and refresh and create the home you have envisioned. The home features a bright living room with a fireplace and mantel, a dining room, kitchen, and convenient first-floor laundry. A spacious great room with sliding doors opens to the deck overlooking the fenced backyard, complete with a split-rail fence and stunning river views beyond. Offering three bedrooms and one and one-half baths, this home has had some recent thoughtful updates that include a new concrete driveway and garage pad, EV charger in the attached garage, new oven, refrigerator, dishwasher, garbage disposal, and water heater. Additionally, there is a newer roof and newer siding and the septic was new in 2020. Enjoy the best of both worlds—a tranquil riverfront setting that also has easy access to the shops, restaurants, parks, and year-round events that make the Village of Chagrin Falls such a sought-after place to call home.
Pending
$375,000
215 Miles Rd, Moreland Hills, OH 44022
3beds
1,809sqft
Single Family Residence
Built in 1948
0.54 Acres Lot
$-- Zestimate®
$207/sqft
$-- HOA
What's special
Three bedroomsSplit-rail fenceStunning river views beyondOne and one-half bathsWaterfront views and accessTranquil riverfront settingConvenient first-floor laundry
- 26 days
- 94
- 1
Zillow last checked:
Listing updated:
Listed by:
Kristine M McGee 216-233-5256 kristinemcgee@howardhanna.com,
Howard Hanna
Source: MLS Now,MLS#: 5225088Originating MLS: Akron Cleveland Association of REALTORS
Facts & features
Interior
Bedrooms & bathrooms
- Bedrooms: 3
- Bathrooms: 2
- Full bathrooms: 1
- 1/2 bathrooms: 1
- Main level bathrooms: 2
- Main level bedrooms: 3
Primary bedroom
- Features: Window Treatments
- Level: First
- Dimensions: 11 x 15
Bedroom
- Features: Window Treatments
- Level: First
- Dimensions: 10 x 12
Bedroom
- Features: Window Treatments
- Level: First
- Dimensions: 9 x 12
Dining room
- Features: Window Treatments
- Level: First
- Dimensions: 11 x 12
Family room
- Features: Fireplace
- Level: First
- Dimensions: 20 x 23
Kitchen
- Level: First
- Dimensions: 11 x 11
Living room
- Features: Fireplace, Window Treatments
- Level: First
- Dimensions: 13 x 15
Heating
- Baseboard, Gas, Hot Water, Steam, Zoned
Cooling
- Central Air
Appliances
- Included: Dryer, Dishwasher, Microwave, Range, Refrigerator, Washer
Features
- Basement: Crawl Space,Unfinished,Sump Pump
- Number of fireplaces: 2
Interior area
- Total structure area: 1,809
- Total interior livable area: 1,809 sqft
- Finished area above ground: 1,809
Video & virtual tour
Property
Parking
- Parking features: Attached, Concrete, Direct Access, Driveway, Garage, Paved
- Attached garage spaces: 1
Features
- Levels: One
- Stories: 1
- Patio & porch: Deck
- Fencing: Partial,Wood
- Has view: Yes
- View description: Trees/Woods, Water
- Has water view: Yes
- Water view: Water
- Waterfront features: River Front
- Frontage type: River
Lot
- Size: 0.54 Acres
- Features: Wooded
Details
- Additional parcels included: 93223004
- Parcel number: 91321009
- Special conditions: Standard
Construction
Type & style
- Home type: SingleFamily
- Architectural style: Ranch
- Property subtype: Single Family Residence
Materials
- Vinyl Siding
- Roof: Asphalt,Fiberglass
Condition
- Year built: 1948
Utilities & green energy
- Sewer: Septic Tank
- Water: Public
Community & HOA
Community
- Features: Park, Shopping
HOA
- Has HOA: No
Location
- Region: Moreland Hills
Financial & listing details
- Price per square foot: $207/sqft
- Tax assessed value: $278,200
- Annual tax amount: $6,302
- Date on market: 9/4/2026
- Cumulative days on market: 39 days
- Listing agreement: Exclusive Right To Sell
Estimated market value
Not available
Estimated sales range
Not available
Not available
Price history
| Date | Event | Price |
|---|---|---|
| 9/4/2026 | Pending sale | $375,000$207/sqft |
Source: MLS Now #5225088 Report a problem | ||
| 7/20/2026 | Listing removed | $375,000$207/sqft |
Source: MLS Now #5225088 Report a problem | ||
| 7/13/2026 | Contingent | $375,000$207/sqft |
Source: MLS Now #5225088 Report a problem | ||
| 7/7/2026 | Listed for sale | $375,000+21.4%$207/sqft |
Source: MLS Now #5225088 Report a problem | ||
| 1/24/2024 | Listing removed | $309,000$171/sqft |
Source:  MLS Now #4368717 Report a problem MLS Now #4368717 Report a problem | ||
| 7/6/2022 | Pending sale | $309,000$171/sqft |
Source: MLS Now #4368717 Report a problem | ||
| 7/5/2022 | Sold | $309,000$171/sqft |
Source: MLS Now #4368717 Report a problem | ||
| 5/28/2022 | Contingent | $309,000$171/sqft |
Source: MLS Now #4368717 Report a problem | ||
| 5/28/2022 | Price change | $309,000-3.1%$171/sqft |
Source: MLS Now #4368717 Report a problem | ||
| 5/13/2022 | Price change | $319,000-4.8%$176/sqft |
Source: MLS Now #4368717 Report a problem | ||
| 5/3/2022 | Price change | $335,000-4.3%$185/sqft |
Source: MLS Now #4368717 Report a problem | ||
| 4/29/2022 | Listed for sale | $349,900+59%$193/sqft |
Source: MLS Now #4368717 Report a problem | ||
| 7/1/2020 | Sold | $220,000+10%$122/sqft |
Source: MLS Now #4190739 Report a problem | ||
| 5/25/2020 | Pending sale | $200,000$111/sqft |
Source: Professional Realty #4190739 Report a problem | ||
| 5/23/2020 | Listed for sale | $200,000+44.9%$111/sqft |
Source: BHHS Professional Realty #4190739 Report a problem | ||
| 11/25/1997 | Sold | $138,000$76/sqft |
Source: Public Record Report a problem | ||
Public tax history
| Year | Property taxes | Tax assessment |
|---|---|---|
| 2025 | $6,302 -1.1% | $97,370 |
| 2024 | $6,370 +14.6% | $97,370 +30.2% |
| 2023 | $5,559 -5.3% | $74,800 |
| 2022 | $5,868 +0.4% | $74,800 |
| 2021 | $5,843 +5.3% | $74,800 +13% |
| 2020 | $5,551 -0.7% | $66,190 +0% |
| 2019 | $5,592 +2.8% | $66,180 0% |
| 2018 | $5,440 +21.3% | $66,190 +22.2% |
| 2017 | $4,487 +12% | $54,150 |
| 2016 | $4,005 | $54,150 |
| 2015 | $4,005 +5.4% | $54,150 +7% |
| 2014 | $3,799 +1% | $50,620 |
| 2013 | $3,763 -42.8% | $50,620 |
| 2012 | $6,581 -6.6% | $50,620 +0.4% |
| 2011 | $7,044 +112.1% | $50,400 |
| 2010 | $3,321 -0.5% | $50,400 |
| 2009 | $3,339 -3.4% | $50,400 -5% |
| 2008 | $3,456 +2.5% | $53,060 |
| 2007 | $3,371 +12.2% | $53,060 |
| 2006 | $3,005 -0.5% | $53,060 +3.1% |
| 2005 | $3,021 +1.4% | $51,460 |
| 2004 | $2,978 +3.5% | $51,460 |
| 2003 | $2,877 +17.2% | $51,460 +6.5% |
| 2002 | $2,453 -56.2% | $48,300 |
| 2001 | $5,603 -0.2% | $48,300 |
| 2000 | $5,612 | $48,300 |
Find assessor info on the county website
Monthly payment
Est. payment
Payment breakdown
Explore the cost of this home by adjusting the details. Changes won't be saved.Climate risks
Neighborhood: 44022
Nearby schools
Schools provided by the listing agent
- District: Chagrin Falls EVSD - 1808
Source: MLS Now. This data may not be complete. We recommend contacting the local school district to confirm school assignments for this home.
Similar homes
- $444,9003 bd2 ba2k sqft28049 Emery Rd, Orange, OH 44022For Sale
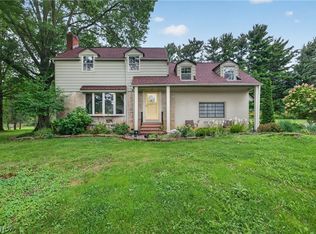 MLS ID #5241533, Stephen Merkle, Cutler Real Estate. MLS Now
 - $499,0004 bd3 ba2.4k sqft22 Ridgecrest Dr, Chagrin Falls, OH 44022For Sale
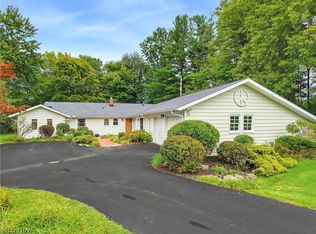 MLS ID #5240746, Lindsey Phillips, Berkshire Hathaway HomeServices Professional Realty. MLS Now
 - $355,0003 bd2 ba1.7k sqft30960 Miles Rd, Solon, OH 44139For Sale
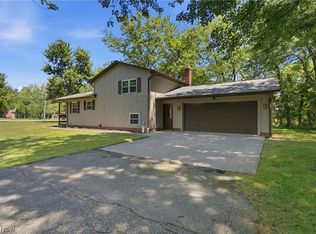 MLS ID #5243193, Ahren L Booher, Keller Williams Elevate. MLS Now
 - $339,9003 bd2 ba1.7k sqft8870 N Spring Valley Park Dr, Chagrin Falls, OH 44023For Sale
 MLS ID #5228929, Caleb Layer, Key Realty. MLS Now
