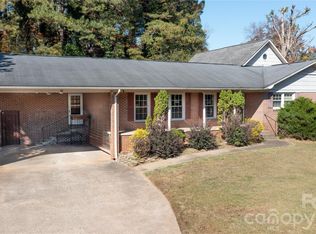
Must see this unique custom built property in a fantastic location very close to Downtown Morganton & 500 yards to Mimosa Hills Country Club. Its RARE to find a large lot (0.74)acre with almost complete privacy this close to town. When you enter the foyer area you will notice and love how open this home is...boasting brick flooring throughout the main areas, vaulted wood ceilings, skylights, and floor to ceiling windows! On the homes main level is one bedroom, a huge laundry room (plenty of space to add a pantry), updated kitchen, and open concept dining & living room w/ fireplace. The huge windows throughout the back off the home over look the fenced in backyard which is a certified national wildlife federation habitat! On the upper level you have 2 full baths & 2 large bedrooms, one being the primary. The primary bedroom offers 2 double closets & a private full bath w/ separate vanity area. Outside enjoy the natural landscapes, partial wrap around covered porch, and oversized garage!
Closed
$360,000
215 Mimosa Hills Dr, Morganton, NC 28655
3beds
2,219sqft
Single Family Residence
Built in 1980
0.74 Acres Lot
$413,100 Zestimate®
$162/sqft
$2,215 Estimated rent
Home value
$413,100
$392,000 - $438,000
$2,215/mo
Zestimate® history
Owner options
List your home for rent
$2,215/mo
Rent Zestimate®
Find your next renter with Zillow Rental Manager. Plus, with online applications, you can quickly screen prospective tenants – for free.
$2,215/mo
Rent Zestimate®
Refinance and save
$2,148/mo
Est. payment
Refinancing to a lower rate could help reduce your monthly payments and save thousands over the life of the loan.
$2,148/mo
Est. payment
Explore your selling options
Work with a Zillow partner agent
Leverage their expertise and Zillow's premium Showcase listings to get your home seen by more buyers.
Get startedList with your own agent
Get your home in front of millions of buyers by listing it on Zillow.
Learn how to do itSell it yourself
Take full control of how buyers see your home on Zillow by listing For Sale by Owner (FSBO).
List your homeWhat's special
Vaulted wood ceilingsOversized garageCustom built propertyHuge windows throughoutOpen concept diningHuge laundry roomUpdated kitchen
Zillow last checked:
Listing updated:
Listed by:
Christie Leonard ChristieLeonardHomes@gmail.com,
WNC Real Estate at Lake James
Bought with:
Tamara Coley
RE/MAX A-Team
Source: Canopy MLS as distributed by MLS GRID,MLS#: 4090130
Facts & features
Interior
Bedrooms & bathrooms
- Bedrooms: 3
- Bathrooms: 2
- Full bathrooms: 2
- Main level bedrooms: 1
Primary bedroom
- Level: Upper
Bedroom s
- Level: Upper
Bedroom s
- Level: Main
Bathroom full
- Level: Upper
Dining room
- Level: Main
Kitchen
- Level: Main
Laundry
- Level: Main
Living room
- Level: Main
Heating
- Heat Pump
Cooling
- Central Air, Heat Pump
Appliances
- Included: Dishwasher, Dryer, Electric Cooktop, Electric Oven, Exhaust Hood, Microwave
- Laundry: Electric Dryer Hookup, Inside, Laundry Room, Main Level, Sink, Washer Hookup
Features
- Breakfast Bar, Built-in Features, Open Floorplan, Vaulted Ceiling(s)(s), Other - See Remarks
- Flooring: Brick, Carpet
- Doors: Sliding Doors
- Windows: Skylight(s)
- Has basement: No
- Attic: Pull Down Stairs
- Fireplace features: Living Room, Wood Burning
Interior area
- Total structure area: 2,219
- Total interior livable area: 2,219 sqft
- Finished area above ground: 2,219
- Finished area below ground: 0
Property
Parking
- Total spaces: 2
- Parking features: Driveway, Detached Garage, Garage on Main Level
- Garage spaces: 2
- Has uncovered spaces: Yes
Features
- Levels: Multi/Split
- Patio & porch: Covered, Front Porch
- Fencing: Partial
Lot
- Size: 0.74 Acres
- Features: Level, Wooded
Details
- Parcel number: 1793414987
- Zoning: R-1
- Special conditions: Standard
Construction
Type & style
- Home type: SingleFamily
- Architectural style: Contemporary
- Property subtype: Single Family Residence
Materials
- Stone, Wood
- Foundation: Slab
- Roof: Shingle
Condition
- New construction: No
- Year built: 1980
Utilities & green energy
- Sewer: County Sewer
- Water: County Water
- Utilities for property: Cable Available, Electricity Connected
Community & HOA
Community
- Features: Other
- Security: Smoke Detector(s)
- Subdivision: Other
Location
- Region: Morganton
Financial & listing details
- Price per square foot: $162/sqft
- Tax assessed value: $308,806
- Annual tax amount: $1,902
- Date on market: 12/16/2023
- Cumulative days on market: 3 days
- Listing terms: Cash,Conventional,FHA,USDA Loan,VA Loan
- Electric utility on property: Yes
- Road surface type: Concrete, Paved
Price history
| Date | Event | Price |
|---|---|---|
| 1/31/2024 | Sold | $360,000+7.5%$162/sqft |
Source:  Canopy MLS as distributed by MLS GRID #4090130 Report a problem Canopy MLS as distributed by MLS GRID #4090130 Report a problem | ||
| 12/16/2023 | Listed for sale | $334,900+44.4%$151/sqft |
Source: Canopy MLS as distributed by MLS GRID #4090130 Report a problem | ||
| 12/12/2013 | Sold | $232,000-7.2%$105/sqft |
Source: Canopy MLS as distributed by MLS GRID #9557503 Report a problem | ||
| 8/1/2012 | Listing removed | $249,900$113/sqft |
Source: McCombs & Hoke Real Estate #21272 Report a problem | ||
| 7/30/2012 | Price change | $249,900-7.4%$113/sqft |
Source: McCombs & Hoke Real Estate #21272 Report a problem | ||
| 12/25/2010 | Price change | $269,900-1.1%$122/sqft |
Source: Systems Engineering, Inc. #18995 Report a problem | ||
| 9/5/2010 | Price change | $273,000-2.2%$123/sqft |
Source: Systems Engineering, Inc. #18995 Report a problem | ||
| 5/4/2010 | Price change | $279,000-3.5%$126/sqft |
Source: Systems Engineering, Inc. #18995 Report a problem | ||
| 1/30/2010 | Price change | $289,000-1.4%$130/sqft |
Source: Systems Engineering, Inc. #18995 Report a problem | ||
| 1/9/2010 | Listed for sale | $293,000$132/sqft |
Source: Systems Engineering, Inc. #18995 Report a problem | ||
Public tax history
| Year | Property taxes | Tax assessment |
|---|---|---|
| 2025 | $1,902 +4.4% | $325,270 |
| 2024 | $1,822 +0.3% | $325,270 +5.3% |
| 2023 | $1,817 -0.4% | $308,806 +23.2% |
| 2022 | $1,824 +0.3% | $250,687 |
| 2021 | $1,818 +0.2% | $250,687 |
| 2020 | $1,814 +192.8% | $250,687 |
| 2019 | $620 -63.8% | $250,687 +6.3% |
| 2018 | $1,711 +2.5% | $235,832 |
| 2017 | $1,669 | $235,832 |
| 2016 | $1,669 +0.2% | $235,832 |
| 2015 | $1,666 | $235,832 |
Find assessor info on the county website
Neighborhood: 28655
Nearby homes
- $466,4004 bd3 ba3k sqft326 Golf Course Rd, Morganton, NC 28655Off Market
- $200,0003 bd2 ba2.6k sqft324 Golf Course Rd, Morganton, NC 28655Sold
- $6604,791 Square Feet315 Golf Course Rd, Morganton, NC 28655Off Market
- $3,229,152-- bd-- ba8.7k sqft315-1700 Golf Course Rd, Morganton, NC 28655Off Market
- $--1 bd1 ba-- sqft315 Golf Course Rd #776F18CCB, Morganton, NC 28655Off Market
- $--2 bd2 ba-- sqft315 Golf Course Rd #F320A52C6, Morganton, NC 28655Off Market
- $--1 bd1 ba-- sqft315 Golf Course Rd #1, Morganton, NC 28655Off Market
- $289,0003 bd2 ba1.8k sqft322 Golf Course Rd, Morganton, NC 28655Off Market
Nearby schools
GreatSchools rating
- 4/10Mountain View ElementaryGrades: PK-5Distance: 1.7 mi
- 5/10Walter R Johnson MiddleGrades: 6-8Distance: 3.6 mi
- 4/10Freedom HighGrades: 9-12Distance: 1.1 mi
Schools provided by the listing agent
- Elementary: Mountain View
- Middle: Walter Johnson
- High: Freedom
Source: Canopy MLS as distributed by MLS GRID. This data may not be complete. We recommend contacting the local school district to confirm school assignments for this home.
Get a cash offer in 3 minutes
Find out how much your home could sell for in as little as 3 minutes with a no-obligation cash offer.
Estimated market value
$413,100
Get a cash offer in 3 minutes
Find out how much your home could sell for in as little as 3 minutes with a no-obligation cash offer.
Estimated market value
$413,100
- North Carolina
- Burke County
- Morganton
- 28655
- 215 Mimosa Hills Dr
Nearby cities
Nearby zip codes
Other Morganton Topics
