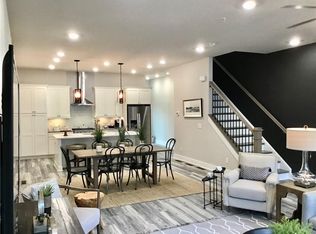
Don't miss out on this great home....FABULOUS END UNIT and ALMOST-NEW townhome that checks all boxes in the desirable Mason Main community in Woodstock, GA. The perfect combination of clean lines and thoughtful design make this low-maintenance brick home a beauty. The charming community was built by The Providence Group, a very respected builder throughout Atlanta, and is located just a half mile away from downtown Woodstock and its great shopping and fabulous restaurants! This stunning 3 bed / 2.5 bath townhome was constructed in 2020 and has been used sparingly as a second home for an out of state couple. Charming foyer and beautiful windows welcome you as you enter this home. The open concept main level features large dining area, family room and modern white kitchen with stone center island and an abundance of storage and counter top space. Amazing fireplace, large family room and second story deck are perfect for entertaining friends and family. The upper floor hosts 3 bedrooms, 2 bathrooms and a hall laundry closet. Both secondary bedrooms have pristine carpets and plenty of natural light through double windows. The shared full bath offers a shower/tub combo and plenty of counter space. You will love the oversized master suite with large walk-in closet. The master bathroom has a double vanity with stone counters and a spacious glass door shower. The lower level offers a FLEX room ideal for an office, gym or media area with easy access to the lush green space, perfect for all to enjoy. A few features not to be missed include LVP flooring, extra large garage perfect for SUVs, additional parking throughout the community, fabulous walking sidewalks, golf cart approved with certain guidelines, lawn maintenance, termite control and community fire pit. There is nothing better than Georgia in the FALL and sipping a glass of wine while sitting on your private deck. You will absolutely love the privacy this home has to offer. You will not want to miss owning this great townhome. Call today to see it!
Closed
$530,000
215 Mitchell Ln #7, Woodstock, GA 30188
3beds
2,131sqft
Townhouse, Residential
Built in 2020
871 Square Feet Lot
$534,800 Zestimate®
$249/sqft
$2,725 Estimated rent
Home value
$534,800
$508,000 - $562,000
$2,725/mo
Zestimate® history
Owner options
List your home for rent
$2,725/mo
Rent Zestimate®
Find your next renter with Zillow Rental Manager. Plus, with online applications, you can quickly screen prospective tenants – for free.
$2,725/mo
Rent Zestimate®
Refinance and save
$3,506/mo
Est. payment
Refinancing to a lower rate could help reduce your monthly payments and save thousands over the life of the loan.
$3,506/mo
Est. payment
Explore your selling options
Work with a Zillow partner agent
Leverage their expertise and Zillow's premium Showcase listings to get your home seen by more buyers.
Get startedList with your own agent
Get your home in front of millions of buyers by listing it on Zillow.
Learn how to do itSell it yourself
Take full control of how buyers see your home on Zillow by listing For Sale by Owner (FSBO).
List your homeWhat's special
Modern white kitchenAmazing fireplaceClean linesSpacious glass door showerExtra large garageFlex roomLarge walk-in closet
Zillow last checked:
Listing updated:
Listed by:
MARY ANN BISHOP,
Berkshire Hathaway HomeServices Georgia Properties
Bought with:
Timothy Cummins, 414749
Atlanta Communities
Source: FMLS GA,MLS#: 7277313
Facts & features
Interior
Bedrooms & bathrooms
- Bedrooms: 3
- Bathrooms: 3
- Full bathrooms: 2
- 1/2 bathrooms: 1
Rooms
- Room types: Family Room, Other
Primary bedroom
- Features: Roommate Floor Plan, Split Bedroom Plan, Other
- Level: Roommate Floor Plan, Split Bedroom Plan, Other
Bedroom
- Features: Roommate Floor Plan, Split Bedroom Plan, Other
Primary bathroom
- Features: Double Vanity, Shower Only
Dining room
- Features: Open Concept
Kitchen
- Features: Cabinets White, Kitchen Island, Other Surface Counters, Stone Counters, View to Family Room
Heating
- Central, Electric, Forced Air, Zoned
Cooling
- Ceiling Fan(s), Central Air, Zoned
Appliances
- Included: Dishwasher, Disposal, ENERGY STAR Qualified Appliances, Gas Range, Microwave, Refrigerator
- Laundry: Upper Level
Features
- Double Vanity, Entrance Foyer, High Ceilings 9 ft Lower, High Ceilings 10 ft Main, Walk-In Closet(s)
- Flooring: Carpet, Hardwood
- Windows: Insulated Windows
- Basement: None
- Number of fireplaces: 1
- Fireplace features: Factory Built, Family Room
- Common walls with other units/homes: End Unit
Interior area
- Total structure area: 2,131
- Total interior livable area: 2,131 sqft
- Finished area above ground: 2,131
- Finished area below ground: 0
Property
Parking
- Total spaces: 2
- Parking features: Attached, Garage, Garage Door Opener
- Attached garage spaces: 2
Accessibility
- Accessibility features: None
Features
- Levels: Three Or More
- Patio & porch: Deck
- Pool features: None
- Spa features: None
- Fencing: None
- Has view: Yes
- View description: Other
- Waterfront features: None
- Body of water: None
Lot
- Size: 871 Square Feet
- Features: Landscaped, Level
Details
- Additional structures: None
- Parcel number: 92N10 007
- Other equipment: None
- Horse amenities: None
Construction
Type & style
- Home type: Townhouse
- Architectural style: Contemporary,Townhouse
- Property subtype: Townhouse, Residential
- Attached to another structure: Yes
Materials
- Brick Front, Cement Siding
- Foundation: Concrete Perimeter
- Roof: Composition,Ridge Vents
Condition
- Resale
- New construction: No
- Year built: 2020
Utilities & green energy
- Electric: 110 Volts, 220 Volts
- Sewer: Public Sewer
- Water: Public
- Utilities for property: Cable Available, Electricity Available, Natural Gas Available, Phone Available, Sewer Available, Underground Utilities, Water Available
Green energy
- Energy efficient items: Appliances, HVAC, Insulation, Windows
- Energy generation: None
Community & HOA
Community
- Features: Homeowners Assoc, Near Shopping, Near Trails/Greenway, Park, Public Transportation, Restaurant, Sidewalks, Street Lights
- Security: Fire Sprinkler System, Smoke Detector(s)
- Subdivision: Mason Main
HOA
- Has HOA: Yes
- Services included: Insurance, Maintenance Structure, Maintenance Grounds, Reserve Fund, Termite, Trash
- HOA fee: $260 monthly
Location
- Region: Woodstock
Financial & listing details
- Price per square foot: $249/sqft
- Annual tax amount: $5,075
- Date on market: 9/19/2023
- Cumulative days on market: 21 days
- Ownership: Fee Simple
- Electric utility on property: Yes
- Road surface type: Paved
Price history
| Date | Event | Price |
|---|---|---|
| 12/1/2023 | Sold | $530,000-1.9%$249/sqft |
Source:  FMLS GA #7277313 Report a problem FMLS GA #7277313 Report a problem | ||
| 10/11/2023 | Pending sale | $540,000$253/sqft |
Source: FMLS GA #7277313 Report a problem | ||
| 9/19/2023 | Listed for sale | $540,000+24.3%$253/sqft |
Source: FMLS GA #7277313 Report a problem | ||
| 10/14/2020 | Sold | $434,410$204/sqft |
Source:  FMLS GA #6675960 Report a problem FMLS GA #6675960 Report a problem | ||
| 8/26/2020 | Pending sale | $434,410$204/sqft |
Source: The Providence Group Realty, LLC. #6675960 Report a problem | ||
| 7/6/2020 | Price change | $434,4100%$204/sqft |
Source: The Providence Group Realty, LLC. #6675960 Report a problem | ||
| 6/29/2020 | Price change | $434,5100%$204/sqft |
Source: The Providence Group Realty, LLC. #6675960 Report a problem | ||
| 6/22/2020 | Price change | $434,6100%$204/sqft |
Source: The Providence Group Realty, LLC. #6675960 Report a problem | ||
| 6/17/2020 | Price change | $434,7100%$204/sqft |
Source: The Providence Group Realty, LLC. #6675960 Report a problem | ||
| 6/8/2020 | Price change | $434,8100%$204/sqft |
Source: The Providence Group Realty, LLC. #6675960 Report a problem | ||
| 6/2/2020 | Price change | $434,9100%$204/sqft |
Source: The Providence Group Realty, LLC. #6675960 Report a problem | ||
| 5/12/2020 | Listed for sale | $435,010$204/sqft |
Source: The Providence Group Realty, LLC. #6675960 Report a problem | ||
Public tax history
Tax history is unavailable.
Neighborhood: 30188
Nearby homes
- $583,9004 bd4 ba2.4k sqft221 Mitchell Ln #10, Woodstock, GA 30188Off Market

- $508,9003 bd4 ba2.1k sqft267 Mitchell Ln #34, Woodstock, GA 30188Off Market
- $520,9003 bd3 ba2.1k sqft217 Mitchell Ln #8, Woodstock, GA 30188Off Market

- $512,0003 bd4 ba2.1k sqft269 Mitchell Ln #33, Woodstock, GA 30188Off Market

- $518,1003 bd4 ba2.1k sqft265 Mitchell Ln #35, Woodstock, GA 30188Off Market
- $544,4003 bd3 ba2.1k sqft261 Mitchell Ln, Woodstock, GA 30188Off Market
- $541,0003 bd4 ba2.1k sqft263 Mitchell Ln, Woodstock, GA 30188Off Market
- $548,3003 bd4 ba2.1k sqft263 Mitchell Ln #36, Woodstock, GA 30188Off Market
Nearby schools
GreatSchools rating
- 8/10Woodstock Elementary SchoolGrades: PK-5Distance: 0.3 mi
- 8/10Woodstock Middle SchoolGrades: 6-8Distance: 1.6 mi
- 8/10Woodstock High SchoolGrades: 9-12Distance: 1.6 mi
Schools provided by the listing agent
- Elementary: Woodstock
- Middle: Woodstock
- High: Woodstock
Source: FMLS GA. This data may not be complete. We recommend contacting the local school district to confirm school assignments for this home.
Get a cash offer in 3 minutes
Find out how much your home could sell for in as little as 3 minutes with a no-obligation cash offer.
Estimated market value
$534,800
Get a cash offer in 3 minutes
Find out how much your home could sell for in as little as 3 minutes with a no-obligation cash offer.
Estimated market value
$534,800
- Georgia
- Cherokee County
- Woodstock
- 30188
- 215 Mitchell Ln Unit 7
Nearby cities
Nearby zip codes
Other Woodstock Topics
