Sellers are relocating for a dream job, so this fantastic house is now available! Nestled on a private three-acre treed lot adjacent to state land with access to the neighborhood trail system at the end of the driveway, this custom-designed contemporary home offers a blend of elegance, comfort, and natural beauty. Enter into an expansive foyer and you’ll be drawn to the open-concept great room featuring the living, dining, and kitchen areas, vaulted ceilings, a new Stuv wood-burning stove, and two walls of windows offering an abundance of natural light, and breathtaking views of nature. There are gorgeous heated concrete floors throughout, ensuring constant comfort and warmth. The white kitchen features a hexagon tile backsplash, ample cabinetry, quartz countertops, a gas stove, a new dishwasher, and an 8-foot-long custom-designed maple island crafted from repurposed local trees, and a walk-in pantry for added convenience. There are 2 nice-sized bedrooms with ample storage and oversized windows, a full bath with a soaking tub/shower, and a primary suite offering separate closets, a private 3/4 bath with a tiled shower, and stunning views. You’ll love the outdoor living space complete with a fire pit, new landscaping, and an oversized patio, ideal for entertaining, and a 2-car garage with an abundant storage. Additional features include a whole-house sprinkler system, on-demand water heater, air exchanger, Starlink, and in-floor heating. Explore the groomed neighborhood trails year-round or take advantage of the proximity to Lester Park for outdoor adventures. Enjoy a private setting and modern comfort just minutes from town.
Sold for $680,000
$680,000
215 Montauk Ln, Duluth, MN 55804
3beds
1,547sqft
Single Family Residence
Built in 2018
3 Acres Lot
$750,100 Zestimate®
$440/sqft
$2,770 Estimated rent
Home value
$750,100
$690,000 - $818,000
$2,770/mo
Zestimate® history
Owner options
List your home for rent
$2,770/mo
Rent Zestimate®
Find your next renter with Zillow Rental Manager. Plus, with online applications, you can quickly screen prospective tenants – for free.
$2,770/mo
Rent Zestimate®
Refinance and save
$4,709/mo
Est. payment
Refinancing to a lower rate could help reduce your monthly payments and save thousands over the life of the loan.
$4,709/mo
Est. payment
Explore your selling options
Work with a Zillow partner agent
Leverage their expertise and Zillow's premium Showcase listings to get your home seen by more buyers.
Get startedList with your own agent
Get your home in front of millions of buyers by listing it on Zillow.
Learn how to do itSell it yourself
Take full control of how buyers see your home on Zillow by listing For Sale by Owner (FSBO).
List your homeWhat's special
Modern comfortNew landscapingOversized patioOutdoor living spaceVaulted ceilingsFire pitNatural light
Zillow last checked:
Listing updated:
Listed by:
Casey Knutson Carbert 218-348-7325,
Edmunds Company, LLP
Bought with:
Deanna Blue, MN 40380647|WI 82710-94
D Page Blue, LLC
Source: Lake Superior Area Realtors as distributed by MLS GRID,MLS#: 6112182
Facts & features
Interior
Bedrooms & bathrooms
- Bedrooms: 3
- Bathrooms: 2
- Full bathrooms: 1
- 3/4 bathrooms: 1
- Main level bedrooms: 1
Primary bedroom
- Level: Main
- Area: 143 Square Feet
- Dimensions: 11 x 13
Bedroom
- Level: Main
- Area: 100 Square Feet
- Dimensions: 10 x 10
Bedroom
- Level: Main
- Area: 100 Square Feet
- Dimensions: 10 x 10
Dining room
- Level: Main
- Area: 126 Square Feet
- Dimensions: 9 x 14
Entry hall
- Level: Main
- Area: 117 Square Feet
- Dimensions: 6.5 x 18
Kitchen
- Level: Main
- Area: 200 Square Feet
- Dimensions: 10 x 20
Laundry
- Level: Main
- Area: 54 Square Feet
- Dimensions: 6 x 9
Living room
- Level: Main
- Area: 224 Square Feet
- Dimensions: 14 x 16
Pantry
- Level: Main
- Area: 66.6 Square Feet
- Dimensions: 3.7 x 18
Heating
- In Floor Heat, Propane
Appliances
- Included: Dishwasher, Dryer, Range, Refrigerator, Washer
- Laundry: Main Level
Features
- Kitchen Island, Vaulted Ceiling(s), Foyer-Entrance
- Has basement: No
- Number of fireplaces: 1
- Fireplace features: Wood Burning
Interior area
- Total interior livable area: 1,547 sqft
- Finished area above ground: 1,547
- Finished area below ground: 0
Property
Parking
- Total spaces: 2
- Parking features: Asphalt, Detached
- Garage spaces: 2
Features
- Patio & porch: Patio
Lot
- Size: 3 Acres
Details
- Foundation area: 2438
- Parcel number: 010138500130
Construction
Type & style
- Home type: SingleFamily
- Architectural style: Contemporary
- Property subtype: Single Family Residence
Materials
- Cement Board, Insulating Concrete Forms
Condition
- Previously Owned
- Year built: 2018
Utilities & green energy
- Electric: Minnesota Power
- Sewer: Private Sewer
- Water: Public
Community & HOA
HOA
- Has HOA: Yes
- Services included: Other, Water
- HOA fee: $400 annually
Location
- Region: Duluth
Financial & listing details
- Price per square foot: $440/sqft
- Tax assessed value: $638,300
- Annual tax amount: $4,480
- Date on market: 2/7/2024
- Cumulative days on market: 8 days
- Road surface type: Paved
Price history
| Date | Event | Price |
|---|---|---|
| 3/7/2024 | Sold | $680,000-0.7%$440/sqft |
Source:  Lake Superior Area Realtors as distributed by MLS GRID #6112182 Report a problem Lake Superior Area Realtors as distributed by MLS GRID #6112182 Report a problem | ||
| 2/16/2024 | Pending sale | $684,900$443/sqft |
Source: Lake Superior Area Realtors as distributed by MLS GRID #6112182 Report a problem | ||
| 2/7/2024 | Listed for sale | $684,900+7.9%$443/sqft |
Source: Lake Superior Area Realtors as distributed by MLS GRID #6112182 Report a problem | ||
| 8/17/2023 | Sold | $635,000+3.3%$410/sqft |
Source: Lake Superior Area Realtors as distributed by MLS GRID #6108951 Report a problem | ||
| 6/25/2023 | Pending sale | $614,900$397/sqft |
Source: Lake Superior Area Realtors as distributed by MLS GRID #6108951 Report a problem | ||
| 6/23/2023 | Listed for sale | $614,900+2.5%$397/sqft |
Source: Lake Superior Area Realtors as distributed by MLS GRID #6108951 Report a problem | ||
| 8/4/2022 | Sold | $600,000+0.2%$388/sqft |
Source: Public Record Report a problem | ||
| 5/13/2022 | Pending sale | $599,000$387/sqft |
Source: Lake Superior Area Realtors as distributed by MLS GRID #6102762 Report a problem | ||
| 5/11/2022 | Listed for sale | $599,000$387/sqft |
Source: Lake Superior Area Realtors as distributed by MLS GRID #6102762 Report a problem | ||
Public tax history
| Year | Property taxes | Tax assessment |
|---|---|---|
| 2024 | $4,248 -26% | $638,300 +107% |
| 2023 | $5,738 +3.4% | $308,400 |
| 2022 | $5,552 -0.6% | $308,400 +13% |
| 2021 | $5,586 | $273,000 |
| 2020 | $5,586 | $273,000 |
| 2019 | $5,586 +65.9% | $273,000 +140.7% |
| 2018 | $3,368 +24.6% | $113,400 |
| 2017 | $2,702 -19.8% | $113,400 -34.8% |
| 2016 | $3,368 +58% | $174,000 +57.5% |
| 2015 | $2,132 +2.8% | $110,500 +16.3% |
| 2014 | $2,074 +41.8% | $95,000 +19.3% |
| 2013 | $1,463 +31.7% | $79,600 +24% |
| 2012 | $1,111 +104.8% | $64,200 +78.8% |
| 2011 | $542 +109% | $35,900 +100.6% |
| 2010 | $259 | $17,900 |
| 2009 | $259 | $17,900 |
Find assessor info on the county website
Neighborhood: North Shore
Nearby homes
- $149,000-- bd-- ba-- sqft207 Montauk Ln, Duluth, MN 55804Sold
- $956,5004 bd2 ba3.4k sqft221 Montauk Ln, Duluth, MN 55804Off Market
- $149,0003.11 AcresXxx Montauk Ln, Duluth, MN 55804Sold
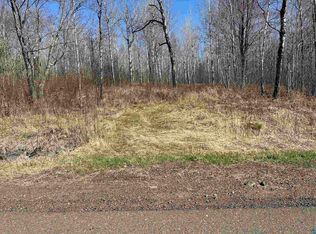
- $--1,100 Square FeetMontauk #LOT 2, Duluth, MN 55804Off Market
- $864,9003 bd2 ba2.1k sqft235 Montauk Ln, Duluth, MN 55804Off Market
- $100,2002.86 Acres229 Montauk Ln, Duluth, MN 55804Off Market
- $954,6003 bd1 ba2.2k sqft137 Montauk Ln, Duluth, MN 55804Off Market
- $--4.22 Acres2 Montauk Ln, Duluth, MN 55804Off Market
Nearby schools
GreatSchools rating
- 8/10Lester Park Elementary SchoolGrades: K-5Distance: 2.2 mi
- 7/10Ordean East Middle SchoolGrades: 6-8Distance: 5 mi
- 10/10East Senior High SchoolGrades: 9-12Distance: 3.8 mi


Get pre-qualified for a loan
At Zillow Home Loans, we can pre-qualify you in as little as 5 minutes with no impact to your credit score.An equal housing lender. NMLS #10287.
Sell for more on Zillow
Get a Zillow Showcase℠ listing at no additional cost and you could sell for .
$750,100
2% more
+$15,002
With Zillow Showcase(estimated)
$765,102
- Minnesota
- Saint Louis County
- Duluth
- 55804
- North Shore
- 215 Montauk Ln
Nearby cities
Nearby neighborhoods
Nearby zip codes
Other Duluth Topics
