Beautifully maintained 3 bdr. 2.5 bath 1 car attached end unit townhome. Nestled in the heart of Smithfield and positioned on a cul-de-sac next to open green space and backing to the park. Inside you will discover an open airy floor plan highlighted by a soaring ceiling in the family room. The main level features newer lvp flooring thru out. The kitchen flows seamlessly into the dining area and family room making it ideal for everyday living and entertaining. The spacious 1st floor primary suite is complete with an en-suite bath with double vanity granite top, soaking tub and a walk in shower! Upstairs features a loft, 2 additional large bedrooms a full bath with private toilet and tub area plus walk in storage. The garage is extra clean whether you use it for parking or storage. Backyard is fully privacy fenced with pavers and room for a fire-pit and relaxing outback. There's even a small area of grass for the four legged family members to enjoy.
Sold
$335,000
215 Monticello Ct, Smithfield, VA 23430
3beds
1,844sqft
Townhouse
Built in 2010
-- sqft lot
$336,100 Zestimate®
$182/sqft
$2,472 Estimated rent
Home value
$336,100
$319,000 - $353,000
$2,472/mo
Zestimate® history
Owner options
List your home for rent
$2,472/mo
Rent Zestimate®
Find your next renter with Zillow Rental Manager. Plus, with online applications, you can quickly screen prospective tenants – for free.
$2,472/mo
Rent Zestimate®
Refinance and save
$2,103/mo
Est. payment
Refinancing to a lower rate could help reduce your monthly payments and save thousands over the life of the loan.
$2,103/mo
Est. payment
Explore your selling options
Work with a Zillow partner agent
Leverage their expertise and Zillow's premium Showcase listings to get your home seen by more buyers.
Get startedList with your own agent
Get your home in front of millions of buyers by listing it on Zillow.
Learn how to do itSell it yourself
Take full control of how buyers see your home on Zillow by listing For Sale by Owner (FSBO).
List your homeWhat's special
Open airy floor planWalk in storageSoaking tubWalk in shower
Zillow last checked:
Listing updated:
Listed by:
Elizabeth Tanner,
Howard Hanna Real Estate Svcs. 757-547-9691
Bought with:
Anna Gimpel
RE/MAX Connect
Source: REIN Inc.,MLS#: 10631716
Facts & features
Interior
Bedrooms & bathrooms
- Bedrooms: 3
- Bathrooms: 3
- Full bathrooms: 2
- 1/2 bathrooms: 1
Rooms
- Room types: 1st Floor Primary BR, Attic, Breakfast Area, Loft, PBR with Bath, Utility Closet
Primary bedroom
- Level: First
Heating
- Natural Gas
Cooling
- Central Air
Appliances
- Included: Dishwasher, Disposal, Dryer, Microwave, Electric Range, Refrigerator, Washer, Electric Water Heater
- Laundry: Dryer Hookup, Washer Hookup
Features
- Cathedral Ceiling(s), Primary Sink-Double, Ceiling Fan(s), Pantry
- Flooring: Carpet, Laminate/LVP, Vinyl
- Windows: Window Treatments
- Attic: Walk-In
- Number of fireplaces: 1
- Common walls with other units/homes: End Unit
Interior area
- Total interior livable area: 1,844 sqft
Property
Parking
- Total spaces: 1
- Parking features: Garage Att 1 Car, 2 Space, Off Street, Driveway, Garage Door Opener
- Attached garage spaces: 1
- Has uncovered spaces: Yes
Features
- Levels: Two
- Stories: 2
- Patio & porch: Patio, Porch
- Pool features: None
- Fencing: Back Yard,Decorative,Privacy,Fenced
- Waterfront features: Not Waterfront
Lot
- Features: Cul-De-Sac
Details
- Parcel number: 2212048
Construction
Type & style
- Home type: Townhouse
- Property subtype: Townhouse
- Attached to another structure: Yes
Materials
- Brick, Vinyl Siding
- Foundation: Slab
- Roof: Asphalt Shingle
Condition
- New construction: No
- Year built: 2010
Utilities & green energy
- Sewer: City/County
- Water: City/County
Community & HOA
Community
- Subdivision: Smithfield Manor
HOA
- Has HOA: Yes
- Amenities included: Landscaping, Playground, Trash
- HOA fee: $93 monthly
Location
- Region: Smithfield
Financial & listing details
- Price per square foot: $182/sqft
- Tax assessed value: $264,800
- Annual tax amount: $2,094
- Date on market: 4/25/2026
Price history
Price history is unavailable.
Public tax history
| Year | Property taxes | Tax assessment |
|---|---|---|
| 2025 | $2,052 +6.2% | $264,800 |
| 2024 | $1,933 +2.8% | $264,800 |
| 2023 | $1,880 +2.4% | $264,800 +26.3% |
| 2022 | $1,836 | $209,600 |
| 2021 | $1,836 | $209,600 |
| 2020 | $1,836 | $209,600 |
| 2019 | $1,836 +9.6% | $209,600 +9.9% |
| 2018 | $1,675 | $190,700 |
| 2016 | $1,675 -11.1% | $190,700 |
| 2015 | $1,884 | $190,700 -10.6% |
| 2014 | $1,884 | $213,200 |
| 2013 | $1,884 +36% | $213,200 |
| 2012 | $1,386 -1.7% | -- |
| 2011 | $1,409 +392.7% | -- |
| 2010 | $286 | -- |
Find assessor info on the county website
Neighborhood: 23430
Nearby homes
- $296,3003 bd3 ba1.6k sqft213 Monticello Ct, Smithfield, VA 23430Off Market

- $317,6003 bd2 ba1.7k sqft211 Monticello Ct, Smithfield, VA 23430Off Market
- $317,3003 bd3 ba1.9k sqft209 Monticello Ct, Smithfield, VA 23430Off Market
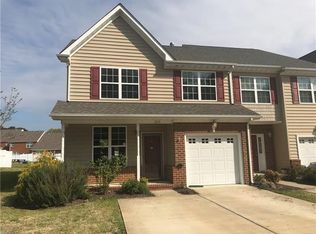
- $322,1003 bd3 ba1.9k sqft207 Monticello Ct, Smithfield, VA 23430Off Market
- $354,9004 bd3 ba2.1k sqft216 Monticello Ct, Smithfield, VA 23430For Sale
- $315,7003 bd2 ba1.6k sqft214 Monticello Ct, Smithfield, VA 23430Off Market
- $326,8004 bd3 ba2k sqft212 Monticello Ct, Smithfield, VA 23430Off Market
- $303,9003 bd2 ba1.6k sqft210 Monticello Ct, Smithfield, VA 23430Off Market
Nearby schools
GreatSchools rating
- 6/10Hardy Elementary SchoolGrades: PK-4Distance: 3.7 mi
- 7/10Smithfield Middle SchoolGrades: 7-8Distance: 1.4 mi
- 5/10Smithfield High SchoolGrades: 9-12Distance: 1.5 mi
Schools provided by the listing agent
- Elementary: Hardy Elementary
- Middle: Smithfield Middle
- High: Smithfield
Source: REIN Inc.. This data may not be complete. We recommend contacting the local school district to confirm school assignments for this home.


Get pre-qualified for a loan
At Zillow Home Loans, we can pre-qualify you in as little as 5 minutes with no impact to your credit score.An equal housing lender. NMLS #10287.
Sell for more on Zillow
Get a Zillow Showcase℠ listing at no additional cost and you could sell for .
$336,100
2% more
+$6,722
With Zillow Showcase(estimated)
$342,822
- Virginia
- Isle of Wight County
- Smithfield
- 23430
- 215 Monticello Ct
Nearby cities
Nearby zip codes
Other Smithfield Topics
