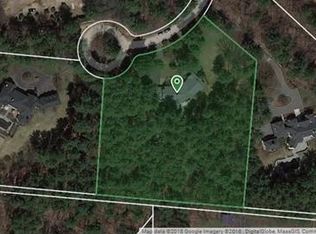
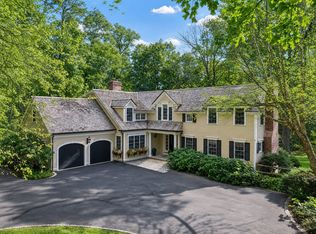
Privately set at the end of a quiet cul-de-sac and DIRECTLY ABUTTING ESTABROOK WOODS, this exceptional Concord estate sits on 3.5 acres of breathtaking landscaped level land. With over 12,500 sq ft, the home offers refined architectural details, custom millwork, marble accents and beautifully scaled rooms for both grand entertaining and comfortable daily living. The dramatic great room features soaring 21-ft arched ceilings and a striking stone fireplace. Elegant living and dining rooms, a richly appointed library and a chef’s kitchen with top-tier appliances anchor the main level. A luxurious FIRST FLOOR PRIMARY SUITE offers a spa-inspired marble bath and French doors opening to the bluestone patio and grounds. Outdoor living includes an expansive terrace with outdoor cooking overlooking the sparkling POOL. Finished lower level with large finished rooms and private au pair apartment. A rare opportunity to enjoy estate-scale living with direct access to ESTABROOK WOODS!
For sale
$4,990,000
215 Monument Farm Rd, Concord, MA 01742
5beds
9,275sqft
Single Family Residence
Built in 1995
3.51 Acres Lot
$4,775,600 Zestimate®
$538/sqft
$-- HOA
What's special
Striking stone fireplaceSparkling poolPrivate au pair apartmentMarble accentsSpa-inspired marble bathRichly appointed libraryDirectly abutting estabrook woods
- 159 days
- 811
- 64
Zillow last checked:
Listing updated:
Listed by:
Senkler, Pasley & Whitney 978-505-2652,
Coldwell Banker Realty - Concord 978-369-1000
Source: MLS PIN,MLS#: 73498185
Facts & features
Interior
Bedrooms & bathrooms
- Bedrooms: 5
- Bathrooms: 9
- Full bathrooms: 7
- 1/2 bathrooms: 2
Primary bedroom
- Features: Bathroom - Full, Vaulted Ceiling(s), Walk-In Closet(s), Closet/Cabinets - Custom Built, Exterior Access, Recessed Lighting, Crown Molding
- Level: First
- Area: 595
- Dimensions: 17 x 35
Bedroom 2
- Features: Bathroom - Full, Closet, Closet/Cabinets - Custom Built, Flooring - Hardwood, Window(s) - Picture, Lighting - Overhead
- Level: Second
- Area: 459
- Dimensions: 17 x 27
Bedroom 3
- Features: Bathroom - Full, Closet, Flooring - Hardwood, Lighting - Overhead
- Level: Second
- Area: 300
- Dimensions: 15 x 20
Bedroom 4
- Features: Bathroom - Full, Closet, Flooring - Hardwood, Lighting - Overhead
- Level: Second
- Area: 528
- Dimensions: 24 x 22
Bedroom 5
- Features: Bathroom - Full, Closet/Cabinets - Custom Built, Flooring - Hardwood, Recessed Lighting, Lighting - Sconce, Lighting - Overhead
- Level: Second
- Area: 255
- Dimensions: 15 x 17
Primary bathroom
- Features: Yes
Bathroom 1
- Features: Bathroom - Half, Flooring - Stone/Ceramic Tile, Lighting - Sconce, Pedestal Sink
- Level: First
- Area: 35
- Dimensions: 7 x 5
Bathroom 2
- Features: Bathroom - Full, Bathroom - Double Vanity/Sink, Bathroom - Tiled With Shower Stall, Flooring - Stone/Ceramic Tile, Jacuzzi / Whirlpool Soaking Tub, Recessed Lighting, Lighting - Sconce
- Level: First
- Area: 160
- Dimensions: 16 x 10
Bathroom 3
- Features: Bathroom - Full, Bathroom - Tiled With Shower Stall, Flooring - Stone/Ceramic Tile, Recessed Lighting, Pedestal Sink
- Level: Basement
- Area: 80
- Dimensions: 8 x 10
Dining room
- Features: Flooring - Hardwood, Wainscoting, Lighting - Sconce, Lighting - Overhead, Crown Molding
- Level: First
- Area: 228
- Dimensions: 19 x 12
Family room
- Features: Flooring - Hardwood, French Doors, Exterior Access, Recessed Lighting, Crown Molding
- Level: First
- Area: 408
- Dimensions: 17 x 24
Kitchen
- Features: Flooring - Stone/Ceramic Tile, Dining Area, Countertops - Stone/Granite/Solid, Kitchen Island, Exterior Access, Recessed Lighting, Stainless Steel Appliances, Wine Chiller, Gas Stove
- Level: First
- Area: 391
- Dimensions: 23 x 17
Living room
- Features: Flooring - Hardwood, French Doors, Exterior Access, Recessed Lighting, Wainscoting, Lighting - Sconce, Lighting - Overhead, Crown Molding
- Level: Main,First
- Area: 800
- Dimensions: 40 x 20
Heating
- Baseboard, Oil, Propane, Fireplace(s), Fireplace
Cooling
- Central Air
Appliances
- Included: Electric Water Heater, Water Heater, Oven, Dishwasher, Disposal, Microwave, Range, Refrigerator, Washer, Dryer, Wine Refrigerator, Range Hood
- Laundry: Flooring - Stone/Ceramic Tile, Electric Dryer Hookup, Washer Hookup, Lighting - Overhead, First Floor
Features
- Closet/Cabinets - Custom Built, Recessed Lighting, Lighting - Overhead, Crown Molding, Closet, Wet bar, Wainscoting, Library, Media Room, Exercise Room, Game Room, Foyer, Mud Room, Internet Available - Unknown
- Flooring: Tile, Vinyl / VCT, Hardwood, Flooring - Hardwood, Flooring - Wall to Wall Carpet, Flooring - Stone/Ceramic Tile
- Doors: French Doors, Insulated Doors
- Windows: Insulated Windows
- Basement: Full,Finished,Walk-Out Access,Interior Entry
- Number of fireplaces: 4
- Fireplace features: Family Room, Living Room
Interior area
- Total structure area: 9,275
- Total interior livable area: 9,275 sqft
- Finished area above ground: 9,275
Video & virtual tour
Property
Parking
- Total spaces: 12
- Parking features: Attached, Garage Door Opener, Storage, Paved Drive, Off Street, Paved
- Attached garage spaces: 4
- Uncovered spaces: 8
Features
- Patio & porch: Porch, Patio
- Exterior features: Porch, Patio, Pool - Inground Heated, Rain Gutters, Professional Landscaping, Sprinkler System, Decorative Lighting, Invisible Fence, Stone Wall
- Has private pool: Yes
- Pool features: Pool - Inground Heated
- Fencing: Invisible
Lot
- Size: 3.51 Acres
- Features: Cul-De-Sac, Level
Details
- Parcel number: M:2I B:1397 L:15,451611
- Zoning: Z
Construction
Type & style
- Home type: SingleFamily
- Architectural style: Colonial
- Property subtype: Single Family Residence
Materials
- Frame
- Foundation: Concrete Perimeter
- Roof: Shingle
Condition
- Year built: 1995
Utilities & green energy
- Electric: Circuit Breakers
- Sewer: Private Sewer
- Water: Public
- Utilities for property: for Gas Range, for Electric Oven, for Electric Dryer, Washer Hookup
Green energy
- Energy efficient items: Thermostat
Community & HOA
Community
- Features: Public Transportation, Shopping, Park, Walk/Jog Trails, Stable(s), Bike Path, Conservation Area, House of Worship, Private School, Public School
- Security: Security System
HOA
- Has HOA: Yes
Location
- Region: Concord
Financial & listing details
- Price per square foot: $538/sqft
- Tax assessed value: $5,269,300
- Annual tax amount: $68,764
- Date on market: 4/8/2026
- Road surface type: Paved
Estimated market value
$4,775,600
$4.54M - $5.01M
Not available
Price history
| Date | Event | Price |
|---|---|---|
| 4/29/2026 | Price change | $4,990,000-5.7%$538/sqft |
Source: MLS PIN #73498185 Report a problem | ||
| 4/8/2026 | Listed for sale | $5,290,000-5.5%$570/sqft |
Source: MLS PIN #73498185 Report a problem | ||
| 11/16/2025 | Listing removed | $5,600,000$604/sqft |
Source: MLS PIN #73352264 Report a problem | ||
| 3/31/2025 | Listed for sale | $5,600,000$604/sqft |
Source: MLS PIN #73352264 Report a problem | ||
| 12/12/2024 | Listing removed | $5,600,000$604/sqft |
Source: MLS PIN #73290976 Report a problem | ||
| 9/17/2024 | Listed for sale | $5,600,000-5.1%$604/sqft |
Source: MLS PIN #73290976 Report a problem | ||
| 7/16/2024 | Listing removed | $5,900,000$636/sqft |
Source: MLS PIN #73227987 Report a problem | ||
| 4/24/2024 | Listed for sale | $5,900,000+96.7%$636/sqft |
Source: MLS PIN #73227987 Report a problem | ||
| 1/2/2009 | Sold | $3,000,000$323/sqft |
Source: Public Record Report a problem | ||
Public tax history
| Year | Property taxes | Tax assessment |
|---|---|---|
| 2025 | $65,913 -3.8% | $4,970,800 -4.7% |
| 2024 | $68,503 +29.6% | $5,217,300 +27.9% |
| 2023 | $52,864 -1.9% | $4,079,000 +11.7% |
| 2022 | $53,878 -4.5% | $3,650,300 -4.8% |
| 2021 | $56,436 -6.8% | $3,834,000 -9.9% |
| 2020 | $60,560 +4.1% | $4,255,800 +3.8% |
| 2019 | $58,180 +1.5% | $4,100,100 +2.2% |
| 2018 | $57,320 +3.6% | $4,011,200 +2% |
| 2017 | $55,353 -2.9% | $3,934,100 -3.9% |
| 2016 | $56,998 | $4,094,700 |
Find assessor info on the county website
Monthly payment
Est. payment
Payment breakdown
Explore the cost of this home by adjusting the details. Changes won't be saved.Climate risks
Neighborhood: 01742
Nearby schools
Schools provided by the listing agent
- Elementary: Alcott
- Middle: Cms
- High: Cchs
Source: MLS PIN. This data may not be complete. We recommend contacting the local school district to confirm school assignments for this home.
Similar homes
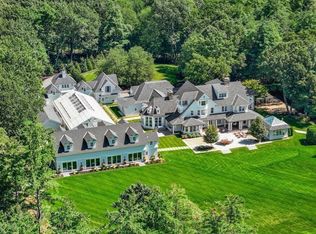
- $5,595,0006 bd7 ba7.8k sqft49 Willard Cmn, Concord, MA 01742For Sale
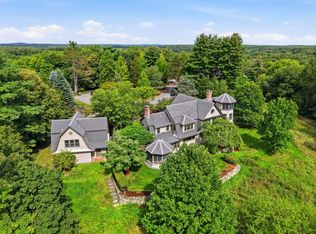 MLS ID #73571648, Abby & Emmy White Team, LandVest, Inc., Concord. MLS PIN
 - $3,999,0005 bd8 ba8.4k sqft373 Caterina Hts, Concord, MA 01742For Sale
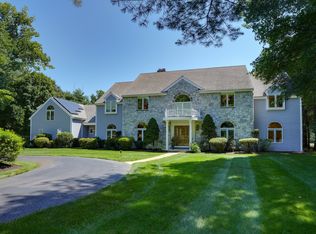 MLS ID #73562442, Team Sonia Rollins & Associates, EXIT Premier Real Estate. MLS PIN
 - $5,750,0006 bd8 ba8.5k sqft343 Nashawtuc Rd, Concord, MA 01742For Sale
 MLS ID #73513932, Kim Patenaude and Rory Fivek Real Estate Group, Barrett Sotheby's International Realty. MLS PIN
 - $3,848,0005 bd4 ba5.2k sqft38 Ripley Hill Rd, Concord, MA 01742For Sale
 MLS ID #73519496, Senkler, Pasley & Whitney, Coldwell Banker Realty - Concord. MLS PIN
