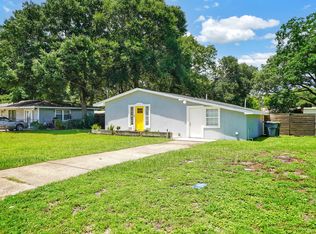
Located in the desirable Vesta Heights subdivision near Beal Parkway, this well-maintained 4-bedroom, 1.5-bathroom home offers convenient access to shopping, dining, and schools. Featuring high-efficiency solar panels, this property combines comfort and energy savings. The split-bedroom floor plan provides added privacy between the living areas and bedrooms. Inside, you'll find a spacious living and dining area with luxury vinyl plank (LVP) flooring throughout the main living spaces and tile flooring in the wet areas. A convenient half bath is available for guests. The fully equipped kitchen features granite countertops, ample cabinetry, a refrigerator, mounted microwave, dishwasher, and a gas range with oven. The primary suite includes an en-suite bathroom with a shower/tub combination, while three additional generously sized bedrooms offer plenty of space for family, guests, or a home office. A washer and dryer are provided as-is for tenant convenience. Step outside to enjoy the covered patio overlooking the fenced backyard, complete with a storage shed provided as-is. Hurricane shutters are provided and termite bond is included in the rent. You do not want to miss the chance to call this magnificent property home!
Pets max 2 are accepted with a non-refundable $250 per pet plus a $50 admin fee (subject to owner approval)
No smoking or vaping.
House for rent
$2,300/mo
Fees may apply
215 Moriarty St, Fort Walton Beach, FL 32548
4beds
1,848sqft
Price may not include required fees and charges. Learn more|
Single family residence
Available now
Cats, dogs OK
Ceiling fan
In unit laundry
Driveway parking
Electric, fireplace
What's special
Granite countertopsStorage shedFenced backyardHurricane shuttersSplit-bedroom floor planFully equipped kitchenCovered patio
- 34 days |
- -- |
- -- |
Zillow last checked:
Listing updated:
Travel times

Let’s turn your rent into credit progress
Build credit history with every on-time payment and get credit for the payment you’re already making.
Facts & features
Interior
Bedrooms & bathrooms
- Bedrooms: 4
- Bathrooms: 2
- Full bathrooms: 1
- 1/2 bathrooms: 1
Heating
- Electric, Fireplace
Cooling
- Ceiling Fan
Appliances
- Included: Dishwasher, Dryer, Microwave, Oven, Refrigerator, Washer
- Laundry: In Unit
Features
- Ceiling Fan(s)
- Has fireplace: Yes
Interior area
- Total interior livable area: 1,848 sqft
Property
Parking
- Parking features: Driveway
- Details: Contact manager
Features
- Patio & porch: Patio
- Exterior features: 4 Bedrooms 1.5 Bathrooms, Fenced Backyard, Flooring: LVP/Tile, Full Kitchen, Gas: Water Heater, Granite Kitchen Countertops, HVAC: Central Electric, Half Bathroom, Heating system: Electric, Hurricane shutters provided, Kitchen Cabinets, Living/Dining Room combo, No smoking or vaping, Pets max 2 are accepted with a non-refundable $250 per pet plus a $50 admin fee (subject to owner approval), Shed AS-IS, Shower/Tub Combo Bathroom, Solar Panels 2021, Split Bedroom Floor-plan, Termite bond included
Details
- Parcel number: 112S24258A00060050
Construction
Type & style
- Home type: SingleFamily
- Property subtype: Single Family Residence
Community & HOA
Location
- Region: Fort Walton Beach
Financial & listing details
- Lease term: Contact For Details
Price history
| Date | Event | Price |
|---|---|---|
| 6/12/2026 | Listed for rent | $2,300$1/sqft |
Source: Zillow Rentals Report a problem | ||
| 9/12/2019 | Sold | $228,000-0.9%$123/sqft |
Source: Public Record Report a problem | ||
| 6/11/2019 | Listed for sale | $230,000$124/sqft |
Source: Keller Williams Realty FWB #824885 Report a problem | ||
Neighborhood: 32548
Nearby schools
GreatSchools rating
- 5/10Elliott Point Elementary SchoolGrades: PK-5Distance: 1.8 mi
- 7/10Max Bruner Junior Middle SchoolGrades: 6-8Distance: 0.6 mi
- 5/10Fort Walton Beach High SchoolGrades: 9-12Distance: 1.1 mi