Discover the charm of this beautifully maintained ranch-style home in the desirable Mt. Pleasant Estates. With 3 spacious bedrooms and 2.5 baths, this residence boasts an inviting open floor plan, perfect for gatherings. The country kitchen, complete with modern appliances, flows seamlessly into the dining area, while the cozy living room features a wood burning fireplace, creating a warm ambiance for relaxation. The finished basement and Rec Room provides additional living space. Step outside to a cleared lot with a above ground pool and deck area, ideal for outdoor activities. The attached garage and concrete driveway provide ample parking. This home is not just a place to live; it's a gateway to a thriving neighborhood where you can create lasting memories. Experience the perfect blend of comfort and community in this delightful property-your dream home awaits! A Must See, New Roof in 2024, Hardwood floors are being redone in Aug.
Sold for $450,000
$450,000
215 Mount Pleasant Blvd, Fredericksburg, VA 22405
3beds
2,322sqft
Single Family Residence
Built in 1970
-- sqft lot
$450,200 Zestimate®
$194/sqft
$2,662 Estimated rent
Home value
$450,200
$419,000 - $486,000
$2,662/mo
Zestimate® history
Owner options
List your home for rent
$2,662/mo
Rent Zestimate®
Find your next renter with Zillow Rental Manager. Plus, with online applications, you can quickly screen prospective tenants – for free.
$2,662/mo
Rent Zestimate®
Refinance and save
$2,668/mo
Est. payment
Refinancing to a lower rate could help reduce your monthly payments and save thousands over the life of the loan.
$2,668/mo
Est. payment
Explore your selling options
Work with a Zillow partner agent
Leverage their expertise and Zillow's premium Showcase listings to get your home seen by more buyers.
Get startedList with your own agent
Get your home in front of millions of buyers by listing it on Zillow.
Learn how to do itSell it yourself
Take full control of how buyers see your home on Zillow by listing For Sale by Owner (FSBO).
List your homeWhat's special
Wood burning fireplaceModern appliancesCleared lotFinished basementRec roomAbove ground poolAttached garage
Zillow last checked:
Listing updated:
Listed by:
Cat Brown 540-621-5977,
RE/MAX Supercenter,
Co-Listing Agent: Joseph S Cleveland 540-834-3200,
RE/MAX Supercenter
Bought with:
Brian Van Hoven, 0225079627
AGS Browning Realty
Source: Bright MLS,MLS#: VAST2040374
Facts & features
Interior
Bedrooms & bathrooms
- Bedrooms: 3
- Bathrooms: 3
- Full bathrooms: 2
- 1/2 bathrooms: 1
- Main level bathrooms: 2
- Main level bedrooms: 3
Rooms
- Room types: Living Room, Dining Room, Primary Bedroom, Bedroom 2, Bedroom 3, Kitchen, Game Room, Exercise Room, Other, Storage Room, Utility Room, Bedroom 6, Attic
Primary bedroom
- Features: Flooring - Carpet
- Level: Main
- Area: 140 Square Feet
- Dimensions: 10 X 14
Bedroom 2
- Features: Flooring - Carpet
- Level: Main
- Area: 121 Square Feet
- Dimensions: 11 X 11
Bedroom 3
- Features: Flooring - Carpet
- Level: Main
- Area: 121 Square Feet
- Dimensions: 11 X 11
Bedroom 6
- Level: Unspecified
Other
- Level: Unspecified
Other
- Level: Unspecified
Other
- Level: Unspecified
Dining room
- Features: Flooring - HardWood
- Level: Main
- Area: 99 Square Feet
- Dimensions: 11 X 9
Other
- Level: Unspecified
Exercise room
- Level: Unspecified
Family room
- Level: Unspecified
Game room
- Features: Flooring - Carpet
- Level: Lower
- Area: 390 Square Feet
- Dimensions: 13 X 30
Great room
- Level: Unspecified
Other
- Level: Unspecified
Kitchen
- Features: Flooring - HardWood
- Level: Main
- Area: 132 Square Feet
- Dimensions: 11 X 12
Laundry
- Level: Unspecified
Living room
- Features: Flooring - Other, Fireplace - Wood Burning
- Level: Main
- Area: 187 Square Feet
- Dimensions: 11 X 17
Loft
- Level: Unspecified
Other
- Level: Unspecified
Mud room
- Level: Unspecified
Office
- Level: Unspecified
Other
- Features: Flooring - Concrete
- Level: Lower
- Area: 110 Square Feet
- Dimensions: 10 X 11
Other
- Level: Unspecified
Screened porch
- Level: Unspecified
Other
- Level: Unspecified
Storage room
- Level: Unspecified
Study
- Level: Unspecified
Other
- Level: Unspecified
Utility room
- Level: Unspecified
Workshop
- Level: Unspecified
Heating
- Forced Air, Heat Pump, Natural Gas
Cooling
- Heat Pump, Electric
Appliances
- Included: Dishwasher, Disposal, Dryer, Microwave, Self Cleaning Oven, Oven, Oven/Range - Electric, Refrigerator, Washer, Gas Water Heater
- Laundry: Washer/Dryer Hookups Only
Features
- Kitchen - Country, Combination Kitchen/Dining, Primary Bath(s), Built-in Features, Entry Level Bedroom, Solar Tube(s), Open Floorplan, Floor Plan - Traditional, Dry Wall
- Flooring: Hardwood, Carpet, Wood
- Doors: Sliding Glass, Storm Door(s)
- Windows: Vinyl Clad, Double Pane Windows, Insulated Windows, Screens, Skylight(s), Window Treatments
- Basement: Connecting Stairway,Exterior Entry,Rear Entrance,Partial,Full,Heated,Improved,Partially Finished,Walk-Out Access
- Number of fireplaces: 1
- Fireplace features: Equipment, Gas/Propane, Glass Doors, Mantel(s), Screen
Interior area
- Total structure area: 2,322
- Total interior livable area: 2,322 sqft
- Finished area above ground: 1,161
- Finished area below ground: 1,161
Property
Parking
- Total spaces: 1
- Parking features: Garage Faces Front, Garage Door Opener, Inside Entrance, Concrete, Driveway, Attached
- Garage spaces: 1
- Has uncovered spaces: Yes
Accessibility
- Accessibility features: None
Features
- Levels: Two
- Stories: 2
- Exterior features: Play Area
- Pool features: None
- Fencing: Chain Link,Back Yard,Other
Lot
- Features: Cleared, Clay
Details
- Additional structures: Above Grade, Below Grade
- Parcel number: 46D 5 55
- Zoning: R1
- Special conditions: Standard
Construction
Type & style
- Home type: SingleFamily
- Architectural style: Ranch/Rambler
- Property subtype: Single Family Residence
Materials
- Brick
- Foundation: Block
- Roof: Asphalt
Condition
- New construction: No
- Year built: 1970
Utilities & green energy
- Sewer: Public Sewer
- Water: Public, Well
- Utilities for property: Underground Utilities, Cable Available
Community & HOA
Community
- Security: Main Entrance Lock
- Subdivision: Mt. Pleasant Estates
HOA
- Has HOA: No
- Amenities included: None
- Services included: None
Location
- Region: Fredericksburg
Financial & listing details
- Price per square foot: $194/sqft
- Tax assessed value: $313,100
- Annual tax amount: $2,839
- Date on market: 7/7/2025
- Listing agreement: Exclusive Right To Sell
- Listing terms: Cash,Conventional,FHA,VA Loan
- Inclusions: Pool And Pool Equipment
- Ownership: Fee Simple
- Road surface type: Approved, Black Top, Concrete, Tar and Chip, Paved
Price history
| Date | Event | Price |
|---|---|---|
| 9/30/2025 | Sold | $450,000$194/sqft |
Source:  Bright MLS #VAST2040374 Report a problem Bright MLS #VAST2040374 Report a problem | ||
| 9/2/2025 | Contingent | $450,000$194/sqft |
Source: Bright MLS #VAST2040374 Report a problem | ||
| 7/7/2025 | Listed for sale | $450,000+172.7%$194/sqft |
Source: Bright MLS #VAST2040374 Report a problem | ||
| 6/16/2011 | Sold | $165,000+0.1%$71/sqft |
Source: Public Record Report a problem | ||
| 4/2/2011 | Listed for sale | $164,900$71/sqft |
Source: Coldwell Banker Elite #ST7540898 Report a problem | ||
Public tax history
| Year | Property taxes | Tax assessment |
|---|---|---|
| 2025 | $2,892 +3.4% | $313,100 |
| 2024 | $2,798 +10.4% | $313,100 +10.9% |
| 2023 | $2,534 +5.6% | $282,300 |
| 2022 | $2,400 +21.2% | $282,300 +38.3% |
| 2021 | $1,980 | $204,100 |
| 2020 | $1,980 +1.9% | $204,100 +6.1% |
| 2019 | $1,942 +2% | $192,300 |
| 2018 | $1,904 | $192,300 |
| 2017 | $1,904 | $192,300 |
| 2016 | $1,904 | $192,300 +8.5% |
| 2015 | -- | $177,300 |
| 2014 | -- | $177,300 +4.4% |
| 2013 | -- | $169,900 |
| 2012 | -- | $169,900 -2.9% |
| 2011 | -- | $175,000 |
| 2010 | -- | $175,000 -30.3% |
| 2009 | -- | $251,100 |
| 2008 | -- | $251,100 -12% |
| 2006 | -- | $285,200 |
| 2005 | -- | $285,200 +75.2% |
| 2004 | -- | $162,800 +34.8% |
| 2003 | -- | $120,800 |
| 2002 | -- | $120,800 |
Find assessor info on the county website
Neighborhood: Falmouth
Nearby homes
- $439,3003 bd2 ba1.7k sqft217 Mount Pleasant Blvd, Fredericksburg, VA 22405Off Market
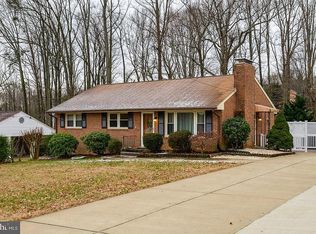
- $423,3003 bd2 ba1.1k sqft213 Mount Pleasant Blvd, Fredericksburg, VA 22405Off Market

- $458,9005 bd2 ba2.3k sqft219 Mount Pleasant Blvd, Fredericksburg, VA 22405Off Market
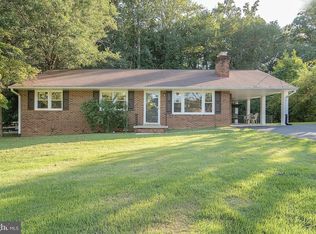
- $365,7003 bd1 ba1.1k sqft216 Mount Pleasant Blvd, Fredericksburg, VA 22405Off Market
- $407,6003 bd1 ba1.1k sqft214 Mount Pleasant Blvd, Fredericksburg, VA 22405Off Market
- $422,6003 bd2 ba1.1k sqft218 Mount Pleasant Blvd, Fredericksburg, VA 22405Off Market
- $397,8004 bd1 ba1.1k sqft211 Mount Pleasant Blvd, Fredericksburg, VA 22405Off Market
- $409,7001 bd1 ba1.4k sqft212 Mount Pleasant Blvd, Fredericksburg, VA 22405Off Market
Nearby schools
GreatSchools rating
- 3/10Falmouth Elementary SchoolGrades: K-5Distance: 0.3 mi
- 4/10Edward E. Drew Jr. Middle SchoolGrades: 6-8Distance: 0.8 mi
- 4/10Stafford Sr. High SchoolGrades: 9-12Distance: 1.9 mi
Schools provided by the listing agent
- District: Stafford County Public Schools
Source: Bright MLS. This data may not be complete. We recommend contacting the local school district to confirm school assignments for this home.
Get a cash offer in 3 minutes
Find out how much your home could sell for in as little as 3 minutes with a no-obligation cash offer.
Estimated market value
$450,200
Get a cash offer in 3 minutes
Find out how much your home could sell for in as little as 3 minutes with a no-obligation cash offer.
Estimated market value
$450,200
- Virginia
- Stafford County
- Fredericksburg
- 22405
- Falmouth
- 215 Mount Pleasant Blvd
Nearby cities
Nearby neighborhoods
Nearby zip codes
Other Fredericksburg Topics
