Stately colonial situated on the ideal lot in South Cheshire's beautiful Mountain Brook Estates! This lovely property has so much to offer. Traditional 5 bedroom colonial with large eat-in kitchen, mudroom, spacious family room with stone fireplace and built-ins, formal dining room with built-ins, large living room boasts a second fireplace with woodburning insert, walk up attic and all 5 bedrooms are nicely sized w/update primary full bath. Harwood flooring throughout. The partially finished basement has a bonus room and spacious laundry room. French doors lead out to a covered patio great for entertaining. Professionally landscaped property with new slate walkway, front portico and enclosed garden space. The property is situated in private community complete with its own lake with waterfall. Beautiful sand beach entrance ideal for kayaking, stone fireplace, bbq area and playground. Perfect location to host play dates, birthday parties, go ice skating in the winter or hike trails that lead to state parks! Property located in Blue Ribbon accredited Norton elementary school district. Great central location convenient to New Haven and Quinnipiac University. Come tour this beautiful home while it's still available. Highest and best offers by Tuesday, April 16th at 10am please.
Sold for $691,000
$691,000
215 Mountain Brook Drive, Cheshire, CT 06410
5beds
3,266sqft
Single Family Residence
Built in 1975
1.85 Acres Lot
$798,600 Zestimate®
$212/sqft
$4,934 Estimated rent
Home value
$798,600
$759,000 - $847,000
$4,934/mo
Zestimate® history
Owner options
List your home for rent
$4,934/mo
Rent Zestimate®
Find your next renter with Zillow Rental Manager. Plus, with online applications, you can quickly screen prospective tenants – for free.
$4,934/mo
Rent Zestimate®
Refinance and save
$5,573/mo
Est. payment
Refinancing to a lower rate could help reduce your monthly payments and save thousands over the life of the loan.
$5,573/mo
Est. payment
Explore your selling options
Work with a Zillow partner agent
Leverage their expertise and Zillow's premium Showcase listings to get your home seen by more buyers.
Get startedList with your own agent
Get your home in front of millions of buyers by listing it on Zillow.
Learn how to do itSell it yourself
Take full control of how buyers see your home on Zillow by listing For Sale by Owner (FSBO).
List your homeWhat's special
Stone fireplaceSecond fireplaceFront porticoBeautiful sand beach entranceNew slate walkwaySpacious laundry roomEnclosed garden space
Zillow last checked:
Listing updated:
Listed by:
Sarah Kolman 203-996-4718,
The Heritage Group, LLC 203-699-9819
Bought with:
Jordan Ostrofsky, RES.0769622
KW Legacy Partners
Source: Smart MLS,MLS#: 24009203
Facts & features
Interior
Bedrooms & bathrooms
- Bedrooms: 5
- Bathrooms: 3
- Full bathrooms: 2
- 1/2 bathrooms: 1
Rooms
- Room types: Bonus Room, Laundry
Primary bedroom
- Features: Full Bath, Walk-In Closet(s)
- Level: Upper
- Area: 280 Square Feet
- Dimensions: 14 x 20
Bedroom
- Level: Upper
- Area: 132 Square Feet
- Dimensions: 11 x 12
Bedroom
- Level: Upper
- Area: 180 Square Feet
- Dimensions: 10 x 18
Bedroom
- Level: Upper
- Area: 192 Square Feet
- Dimensions: 12 x 16
Bedroom
- Level: Upper
- Area: 160 Square Feet
- Dimensions: 10 x 16
Den
- Level: Lower
- Area: 288 Square Feet
- Dimensions: 12 x 24
Dining room
- Features: Built-in Features
- Level: Main
- Area: 156 Square Feet
- Dimensions: 13 x 12
Family room
- Features: Fireplace
- Level: Main
- Area: 350 Square Feet
- Dimensions: 14 x 25
Kitchen
- Features: Remodeled, Breakfast Bar, Dining Area, Kitchen Island, Sliders
- Level: Main
- Area: 260 Square Feet
- Dimensions: 13 x 20
Living room
- Features: Fireplace
- Level: Main
- Area: 252 Square Feet
- Dimensions: 12 x 21
Other
- Level: Lower
- Area: 156 Square Feet
- Dimensions: 13 x 12
Heating
- Forced Air, Propane
Cooling
- Central Air
Appliances
- Included: Oven/Range, Microwave, Refrigerator, Dishwasher, Washer, Dryer, Water Heater
- Laundry: Lower Level, Mud Room
Features
- Basement: Full,Partially Finished
- Attic: Walk-up
- Number of fireplaces: 2
Interior area
- Total structure area: 3,266
- Total interior livable area: 3,266 sqft
- Finished area above ground: 2,852
- Finished area below ground: 414
Property
Parking
- Total spaces: 1
- Parking features: Attached
- Attached garage spaces: 1
Features
- Patio & porch: Porch, Patio
Lot
- Size: 1.85 Acres
- Features: Subdivided, Sloped, Cleared, Landscaped
Details
- Parcel number: 2341832
- Zoning: R-80
Construction
Type & style
- Home type: SingleFamily
- Architectural style: Colonial
- Property subtype: Single Family Residence
Materials
- Wood Siding
- Foundation: Concrete Perimeter
- Roof: Asphalt
Condition
- New construction: No
- Year built: 1975
Utilities & green energy
- Sewer: Septic Tank
- Water: Well
Community & HOA
HOA
- Has HOA: Yes
- Amenities included: Playground, Lake/Beach Access
- Services included: Snow Removal, Road Maintenance, Insurance
- HOA fee: $1,425 annually
Location
- Region: Cheshire
Financial & listing details
- Price per square foot: $212/sqft
- Tax assessed value: $300,040
- Annual tax amount: $10,528
- Date on market: 6/6/2024
Price history
| Date | Event | Price |
|---|---|---|
| 6/4/2024 | Sold | $691,000-1.3%$212/sqft |
Source:  Smart MLS #24009203 Report a problem Smart MLS #24009203 Report a problem | ||
| 6/4/2024 | Pending sale | $699,900$214/sqft |
Source: Smart MLS #24009203 Report a problem | ||
| 4/12/2024 | Listed for sale | $699,900+26.1%$214/sqft |
Source: Smart MLS #24009203 Report a problem | ||
| 3/1/2006 | Sold | $555,000$170/sqft |
Source: Smart MLS #N231301 Report a problem | ||
Public tax history
| Year | Property taxes | Tax assessment |
|---|---|---|
| 2025 | $11,546 +8.3% | $388,220 |
| 2024 | $10,661 +1.3% | $388,220 +29.4% |
| 2023 | $10,528 +2.2% | $300,040 |
| 2022 | $10,297 +2.1% | $300,040 +0.3% |
| 2021 | $10,089 +1.5% | $299,200 |
| 2020 | $9,939 | $299,200 |
| 2019 | $9,939 -12.3% | $299,200 -13.9% |
| 2018 | $11,336 +2.1% | $347,510 |
| 2017 | $11,099 +4.1% | $347,510 |
| 2016 | $10,665 | $347,510 |
| 2015 | $10,665 +1.5% | $347,510 |
| 2014 | $10,512 -9.3% | $347,510 -17.3% |
| 2013 | $11,593 +1.4% | $420,050 |
| 2012 | $11,438 +1.4% | $420,050 |
| 2011 | $11,278 +11.5% | $420,050 +10.1% |
| 2010 | $10,111 +1.7% | $381,530 |
| 2009 | $9,939 +5.6% | $381,530 +13.7% |
| 2008 | $9,414 +1.6% | $335,620 |
| 2007 | $9,263 +1.7% | $335,620 |
| 2006 | $9,112 +1.9% | $335,620 |
| 2005 | $8,944 +12.1% | $335,620 +35.6% |
| 2002 | $7,981 +20.6% | $247,470 +4% |
| 1997 | $6,616 | $238,000 |
Find assessor info on the county website
Neighborhood: 06410
Nearby homes
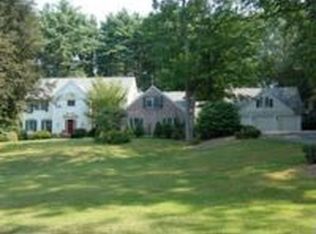
- $1,146,4006 bd5 ba5.1k sqft225 Mountain Brook Dr, Cheshire, CT 06410Off Market

- $743,0004 bd3 ba2.6k sqft205 Mountain Brook Dr, Cheshire, CT 06410Off Market
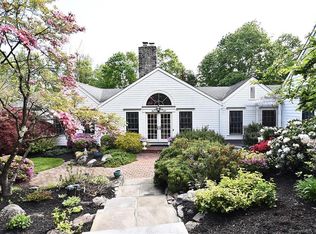
- $826,8003 bd3 ba3.6k sqft221 Mountain Brook Dr, Cheshire, CT 06410Off Market
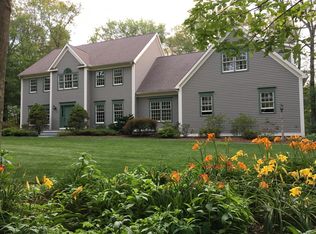
- $1,075,5004 bd5 ba3.9k sqft224 Mountain Brook Dr, Cheshire, CT 06410Off Market
- $751,5004 bd2 ba2.6k sqft195 Mountain Brook Dr, Cheshire, CT 06410Off Market
- $608,8003 bd3 ba2.7k sqft612 S Brooksvale Rd, Cheshire, CT 06410Off Market
- $706,7004 bd4 ba3.7k sqft612 S Brooksvale Rd #C, Cheshire, CT 06410Off Market
- $678,3004 bd2 ba2.4k sqft655 S Brooksvale Rd, Cheshire, CT 06410Off Market
Nearby schools
GreatSchools rating
- 9/10Norton SchoolGrades: K-6Distance: 1.1 mi
- 8/10Dodd Middle SchoolGrades: 7-8Distance: 3.4 mi
- 9/10Cheshire High SchoolGrades: 9-12Distance: 2.1 mi
Schools provided by the listing agent
- Elementary: Norton
- High: Cheshire
Source: Smart MLS. This data may not be complete. We recommend contacting the local school district to confirm school assignments for this home.


Get pre-qualified for a loan
At Zillow Home Loans, we can pre-qualify you in as little as 5 minutes with no impact to your credit score.An equal housing lender. NMLS #10287.
Sell for more on Zillow
Get a Zillow Showcase℠ listing at no additional cost and you could sell for .
$798,600
2% more
+$15,972
With Zillow Showcase(estimated)
$814,572
- Connecticut
- New Haven County
- Cheshire
- 06410
- 215 Mountain Brook Drive
Nearby cities
Nearby neighborhoods
Nearby zip codes
Other Cheshire Topics
