Skip main navigation
Active
  • Listed by: KW Greater Seattle • Geoff Hill
    $315,000

    215 N 120th Street #301, Seattle, WA 98133

    1beds
    665sqft
    : 
    Loading
    Get pre-qualified
    Condominium
    Built in 1980
    -- sqft lot
    $303,300 Zestimate®
    $474/sqft
    $758/mo HOA

    What's special

    Private balconyWood-burning fireplaceDedicated secure garage parkingNewer matching stainless appliancesDesigner shaker cabinetsQuartz countersFull-size washer and dryer
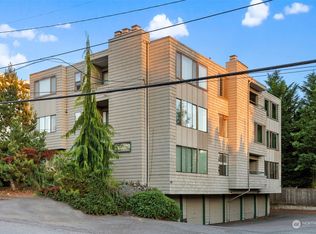
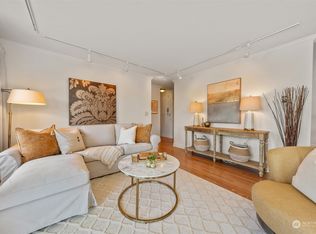
    Perched on the top floor of an intimate seven-home community, this beautifully remodeled home welcomes you with light, space, and views that never grow old. In the open-concept living and dining area, windows frame westerly vistas of Puget Sound and the Olympic Mountains, along with the sunsets they deliver in the evening. Slip out to your private balcony for morning coffee, or head up to the shared rooftop deck for panoramas that steal the show. Inside, sunlight pours across luxury vinyl plank floors, quartz counters, designer shaker cabinets, and newer matching stainless appliances. A wood-burning fireplace warms cozy winter evenings, while smart recessed shelving and abundant storage keep everything in its place. A full-size washer and dryer, dedicated secure garage parking, and just one shared wall (with a neighbor who is rarely home), complete the picture. The location is just as easy to love: minutes to Greenwood shops, dining, arts, and entertainment, moments from the trails and beach at Carkeek Park, and only 15 minutes to downtown Seattle. Move-in ready and full of warmth, this top-floor retreat is the one you have been waiting for!
    2 days
    |
    109
    |
    12
    |

    Likely to sell faster than

    Zillow last checked:

    Listing updated:

    Listed by:

    Geoff Hill,

    KW Greater Seattle

    Source: NWMLS as distributed by MLS GRID,MLS#: 2551746MLS Logo

    Loading...

      Facts & features

      Interior

      Bedrooms & bathrooms
      • Bedrooms: 1
      • Bathrooms: 1
      • Full bathrooms: 1
      • Main level bathrooms: 1
      • Main level bedrooms: 1
      Primary bedroom
      • Level: Main
      Bathroom full
      • Level: Main
      Dining room
      • Level: Main
      Entry hall
      • Level: Main
      Kitchen without eating space
      • Level: Main
      Living room
      • Level: Main
      Utility room
      • Level: Main
      Heating
      • Fireplace, Baseboard, Electric
      Cooling
      • None
      Appliances
      • Included: Dishwasher, Disposal, Dryer, Refrigerator, Stove(s)/Range(s), Washer, Dishwasher(s), Dryer(s), Garbage Disposal, Refrigerator(s), Washer(s), Water Heater: Electric, Water Heater Location: Pantry, Cooking - Electric Hookup, Cooking-Electric, Dryer-Electric, Ice Maker
      • Laundry: Electric Dryer Hookup, Washer Hookup
      Features
      • Flooring: Ceramic Tile, Vinyl Plank, Carpet
      • Windows: Insulated Windows, Coverings: Custom blinds
      • Number of fireplaces: 1
      • Fireplace features: Wood Burning, Main Level: 1, Fireplace
      Interior area
      • Total structure area: 665
      • Total interior livable area: 665 sqft

      Property

      Parking
      • Total spaces: 1
      • Parking features: Common Garage
      • Has garage: Yes
      • Covered spaces: 1
      Features
      • Levels: One
      • Stories: 1
      • Entry location: Main
      • Patio & porch: Cooking-Electric, Dryer-Electric, End Unit, Fireplace, Ice Maker, Insulated Windows, Top Floor, Washer, Water Heater
      • Has view: Yes
      • View description: Mountain(s), Sound, Territorial
      • Has water view: Yes
      • Water view: Sound
      Lot
      • Features: Paved
      Details
      • Parcel number: 8562950060
      • Special conditions: Standard

      Construction

      Type & style
      • Home type: Condo
      • Architectural style: Contemporary,Condo (1 Level)
      • Property subtype: Condominium
      Materials
      • Cement Planked, Wood Siding, Cement Plank
      • Roof: Flat
      Condition
      • Year built: 1980

      Utilities & green energy

      • Electric: Company: Seattle City Light
      • Sewer: Company: Seattle Public Utilities
      • Water: Company: Seattle Public Utilities
      • Utilities for property: Comcast, Directv, Dish, Xfinity, Centurylink/Quantum Fiber
      Green energy
      • Energy efficient items: Insulated Windows

      Community & HOA

      Community
      • Features: Cable TV, Elevator, Rooftop Deck
      • Subdivision: Broadview
      HOA
      • Services included: Common Area Maintenance, Water
      • HOA fee: $758 monthly
      Location
      • Region: Seattle

      Financial & listing details

      • Price per square foot: $474/sqft
      • Tax assessed value: $272,000
      • Annual tax amount: $2,881
      • Date on market: 7/8/2026
      • Cumulative days on market: 4 days
      • Listing terms: Conventional
      • Inclusions: Dishwasher(s), Dryer(s), Garbage Disposal, Refrigerator(s), Stove(s)/Range(s), Washer(s)

        Estimated market value

        $303,300

        $288,000 - $318,000

        $1,770/mo

        Price history

        DateEventPrice
        7/9/2026Listed for sale$315,000+52.5%$474/sqft
        Source: NWMLS as distributed by MLS GRID #2551746 Report a problem
        6/16/2015Sold$206,500+21.5%$311/sqft
        Source: NWMLS as distributed by MLS GRID #784900 Report a problem
        5/14/2015Pending sale$170,000$256/sqft
        Source: Windermere Real Estate Greenwood #784900 Report a problem
        5/9/2015Listed for sale$170,000+19%$256/sqft
        Source: Windermere Real Estate Greenwood #784900 Report a problem
        5/8/2001Sold$142,800$215/sqft
        Source: NWMLS as distributed by MLS GRID #21044297 Report a problem

        Public tax history

        YearProperty taxesTax assessment
        2025$2,881 -1.2%$272,000 -8.7%
        2024$2,916 +3.2%$298,000 +1.4%
        2023$2,824 +22.1%$294,000 +10.5%
        2022$2,314 -8.2%$266,000 -1.1%
        2021$2,520 -7.2%$269,000 -2.9%
        2020$2,716 -2.2%$277,000 -3.5%
        2019$2,777 +22.2%$287,000 +10.4%
        2018$2,272 +7.3%$260,000 +23.8%
        2017$2,117 +12.3%$210,000 -1.4%
        2016$1,885 $213,000 +13.9%
        2015$1,885 $187,000 -3.6%
        2014$1,885 $194,000 +19%
        2013$1,885 $163,000 +10.9%
        2012-- $147,000 -3.3%
        2011-- $152,000 -5%
        2010-- $160,000
        2009-- $160,000 -10.1%
        2007-- $178,000 +21.9%
        2006-- $146,000 +2.8%
        2005-- $142,000 +37.1%
        2001$1,207 +30.5%$103,600 +38.9%
        2000$925 $74,600
        Find assessor info on the county website

        Monthly payment

        Est. payment

        Payment breakdown

        Explore the cost of this home by adjusting the details. Changes won't be saved.
        All calculations are estimates and provided by Zillow, Inc. for informational purposes only. Actual amounts may vary.
        HOA fees may include property taxes on listings classified as Co-Ops. Contact the listing agent and/or owner for fee details.
        Mortgage interest rates are dependent on a number of factors, including credit score, down payment, and repayment length. Interest rate data provided by Zillow Group Marketplace, Inc. as of 1/1/1970 from various mortgage lenders with which we have lead or other similar arrangements; the Estimated Payment is an average of those rates.
        See how much you could borrow to make a competitive offer.

        Climate risks

        Neighborhood: Broadview

        Getting around

        59 / 100
        Somewhat Walkable
        46 / 100
        Some Transit
        57 / 100
        Bikeable

        Nearby schools

        GreatSchools rating
        Schools provided by the listing agent
        • Elementary: Broadview-Thomson
        • Middle: Robert Eagle Staff Middle School
        • High: Ingraham High

        Source: NWMLS as distributed by MLS GRID. This data may not be complete. We recommend contacting the local school district to confirm school assignments for this home.

        A local agent can set up tours, give advice and negotiate with sellers.

        Browse local experts

        Similar homes