Skip main navigation
Sold for $278,200
  • $278,200

    215 N 2nd St, Iliff, CO 80736

    3beds
    2baths
    1,517sqft
    Manufactured On Land
    Built in 1996
    0.4 Acres Lot
    $280,000 Zestimate®
    $183/sqft
    $1,563 Estimated rent

    Home value

    $280,000

    $266,000 - $294,000

    $1,563/mo

    Zestimate® history
    Loading
    Loading...

    Owner options

    List your home for rent

    $1,563/mo

    Rent Zestimate®

    Find your next renter with Zillow Rental Manager. Plus, with online applications, you can quickly screen prospective tenants – for free.

    Learn more

    $1,563/mo

    Rent Zestimate®

    Refinance and save

    $1,613/mo

    Est. payment

    Refinancing to a lower rate could help reduce your monthly payments and save thousands over the life of the loan.

    See today's rates

    $1,613/mo

    Est. payment

    Explore your selling options

    Work with a Zillow partner agent

    Leverage their expertise and Zillow's premium Showcase listings to get your home seen by more buyers.

    Get started

    List with your own agent

    Get your home in front of millions of buyers by listing it on Zillow.

    Learn how to do it

    Sell it yourself

    Take full control of how buyers see your home on Zillow by listing For Sale by Owner (FSBO).

    List your home

    What's special

    Stylish backsplashBright and inviting kitchenAbundant cabinetrySoaking tubGenerous corner lotDual sinksAmple counter space
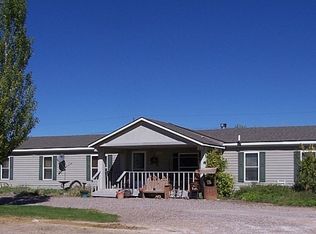
    Affordable space, functionality, and versatility come together in this well-maintained 3-bedroom, 2-bath home situated on a generous corner lot in Iliff. Offering over 1,500 square feet of single-level living, the home features a comfortable, easy-flow layout designed for everyday living. Inside, you'll find a bright and inviting kitchen with abundant cabinetry, ample counter space, and a stylish backsplash, opening into functional dining and living areas filled with natural light. The primary suite includes a spacious ensuite bath with dual sinks, extended vanity space, and a soaking tub, while the secondary bathroom has been thoughtfully updated with a tiled walk-in shower and glass enclosure. Additional features include central air conditioning, forced air heating, and a dedicated laundry area for added convenience. One of the standout highlights of this property is the impressive detached 4-car garage, offering approximately 1,500 square feet - ideal for storage, hobbies, a workshop, or extra parking. Set on nearly half an acre, the corner lot provides plenty of room to enjoy the outdoors, expand, or simply appreciate the open feel of small-town living. With no HOA and easy access to local amenities, this property offers a unique combination of space, value, and opportunity. If you are searching for a property with room to grow, this home delivers flexibility and potential at an approachable price point. Welcome to 215 N 2nd St and enjoy small-town living with room to spread out, while still being within easy reach of Sterling and regional amenities.

    Zillow last checked:

    Listing updated:

    Listed by:

    Grant Dolby 720-924-1030,

    Dolby Haas

    Bought with:

    Rebecca Curtis, 100109861

    Town Square Realty

    Source: IRES as distributed by MLS GRID,MLS#: 1054600MLS Logo

    Facts & features

    Interior

    Bedrooms & bathrooms
    • Bedrooms: 3
    • Bathrooms: 2
    Primary bedroom
    • Description: Carpet
    • Features: 5 Piece Primary Bath
    • Level: Main
    • Area: 180 Square Feet
    • Dimensions: 12 x 15
    Bedroom 2
    • Level: Main
    • Area: 120 Square Feet
    • Dimensions: 12 x 10
    Bedroom 3
    • Level: Main
    • Area: 120 Square Feet
    • Dimensions: 12 x 10
    Dining room
    • Description: Carpet
    • Level: Main
    • Area: 120 Square Feet
    • Dimensions: 12 x 10
    Kitchen
    • Description: Laminate
    • Level: Main
    • Area: 168 Square Feet
    • Dimensions: 12 x 14
    Laundry
    • Level: Main
    • Area: 42 Square Feet
    • Dimensions: 7 x 6
    Living room
    • Description: Carpet
    • Level: Main
    • Area: 336 Square Feet
    • Dimensions: 14 x 24
    Heating
    • Forced Air
    Cooling
    • Central Air
    Appliances
    • Included: Gas Range, Dishwasher, Refrigerator, Microwave
    • Laundry: Washer/Dryer Hookup
    Features
    • Separate Dining Room, Walk-In Closet(s)
    • Basement: None
    Interior area
    • Total structure area: 1,517
    • Total interior livable area: 1,517 sqft
    • Finished area above ground: 1,517

    Property

    Parking
    • Total spaces: 4
    • Parking features: Detached, Oversized
    • Garage spaces: 4
    • Details: Detached
    Accessibility
    • Accessibility features: No Stairs
    Features
    • Levels: One
    • Stories: 1
    • Has view: Yes
    • View description: Plains View
    Lot
    • Size: 0.40 Acres
    • Features: Corner Lot
    Details
    • Additional structures: Storage
    • Parcel number: 38048509303015
    • Zoning: SFR
    • Special conditions: Private Owner

    Construction

    Type & style
    • Home type: MobileManufactured
    • Property subtype: Manufactured On Land
    Materials
    • Vinyl Siding
    • Roof: Composition
    Condition
    • New construction: No
    • Year built: 1996

    Utilities & green energy

    • Water: City
    • Utilities for property: Propane

    Community & neighborhood

    Security
    • Security features: Fire Alarm
    Location
    • Region: Iliff
    • Subdivision: Cheairs Add - Iliff

    Other

    Other facts
    • Listing terms: Cash,Conventional,FHA,VA Loan
    • Road surface type: Dirt

    Price history

    DateEventPrice
    6/8/2026Sold$278,200-0.6%$183/sqft
    Source: IRES as distributed by MLS GRID #1054600 Report a problem
    5/7/2026Contingent$280,000$185/sqft
    Source: My State MLS #11675124 Report a problem
    4/23/2026Pending sale$280,000$185/sqft
    Source: IRES as distributed by MLS GRID #1054600 Report a problem
    3/17/2026Listed for sale$280,000+3.7%$185/sqft
    Source: My State MLS #11675124 Report a problem
    12/26/2025Listing removed$270,000$178/sqft
    Source: IRES as distributed by MLS GRID #1036973 Report a problem
    10/29/2025Price change$270,000-3.6%$178/sqft
    Source: IRES as distributed by MLS GRID #1036973 Report a problem
    6/17/2025Listed for sale$280,000+463.7%$185/sqft
    Source: IRES as distributed by MLS GRID #1036973 Report a problem
    9/14/1995Sold$49,669$33/sqft
    Source: Agent Provided Report a problem

    Public tax history

    YearProperty taxesTax assessment
    2024$68 -77.4%$3,200 -1.2%
    2023$301 +3.1%$3,240
    2022$292 +41.3%--
    2021$206 +0.8%--
    2020$205 -33.3%--
    2019$307 +19.5%$4,760
    2018$257 --
    2017$257 -22.1%$9,540 -12.9%
    2015$330 $10,950 -2.2%
    2014$330 $11,200
    2013$330 $11,200 +13.8%
    2012-- $9,840
    2011-- $9,840 +3.1%
    2010-- $9,540

    Find assessor info on the county website

    Neighborhood: 80736

    Nearby schools

    GreatSchools rating
    Schools provided by the listing agent
    • Elementary: Caliche
    • Middle: Caliche
    • High: Caliche

    Source: IRES as distributed by MLS GRID. This data may not be complete. We recommend contacting the local school district to confirm school assignments for this home.