Like-New and Full of Space – Includes Extra Lot!
Step into this stunning, fully renovated home that blends modern style with comfort and functionality. The open-concept living room and kitchen are perfect for today’s lifestyle, featuring a spacious island, sleek granite countertops, and ample cabinet space for all your storage needs.
This home truly offers peace of mind with a long list of brand-new upgrades, including windows, roof, A/C, furnace, water heater, and beautiful vinyl flooring throughout. The bathrooms are thoughtfully designed with contemporary finishes, dimmable lighting fixtures, and Bluetooth-enabled systems so you can enjoy your favorite music while you relax.
Recessed lighting runs throughout the home, customizable to your needs—from bright daylight to a cozy evening ambiance.
Outside, you’ll find a huge detached garage perfect for storage, a workshop, or your own creative space. Plus, the lot next door is included with the property, giving you even more space and potential to enjoy or expand.
Don't miss this incredible opportunity to own a move-in ready home with room to grow!
Sold
Price Unknown
215 N 31st St, Kansas City, KS 66102
4beds
2,700sqft
Single Family Residence
Built in 1930
5,663 Square Feet Lot
$307,100 Zestimate®
$--/sqft
$1,933 Estimated rent
Home value
$307,100
$252,000 - $372,000
$1,933/mo
Zestimate® history
Owner options
List your home for rent
$1,933/mo
Rent Zestimate®
Find your next renter with Zillow Rental Manager. Plus, with online applications, you can quickly screen prospective tenants – for free.
$1,933/mo
Rent Zestimate®
Refinance and save
Refinancing to a lower rate could help reduce your monthly payments and save thousands over the life of the loan.
Explore your selling options
Work with a Zillow partner agent
Leverage their expertise and Zillow's premium Showcase listings to get your home seen by more buyers.
Get startedList with your own agent
Get your home in front of millions of buyers by listing it on Zillow.
Learn how to do itSell it yourself
Take full control of how buyers see your home on Zillow by listing For Sale by Owner (FSBO).
List your homeWhat's special
Modern styleContemporary finishesHuge detached garageFully renovated homeSleek granite countertopsBluetooth-enabled systemsAmple cabinet space
Zillow last checked:
Listing updated:
Listed by:
Nicole Betancur 913-602-7431,
Keller Williams Realty Partners Inc.
Bought with:
Yessica Micolta, 00246925
Keller Williams Realty Partners Inc.
Source: Heartland MLS as distributed by MLS GRID,MLS#: 2543110
Facts & features
Interior
Bedrooms & bathrooms
- Bedrooms: 4
- Bathrooms: 2
- Full bathrooms: 2
Primary bedroom
- Level: First
- Area: 126 Square Feet
- Dimensions: 14 x 9
Bedroom 2
- Level: Basement
- Area: 126 Square Feet
- Dimensions: 14 x 9
Bathroom 1
- Level: First
Dining room
- Level: First
- Area: 99 Square Feet
- Dimensions: 11 x 9
Half bath
- Level: Basement
Kitchen
- Level: Basement
- Area: 187 Square Feet
- Dimensions: 11 x 17
Laundry
- Level: Basement
- Area: 63 Square Feet
- Dimensions: 9 x 7
Living room
- Level: First
- Area: 132 Square Feet
- Dimensions: 11 x 12
Heating
- Natural Gas
Cooling
- Electric
Appliances
- Included: Dishwasher, Disposal, Microwave, Built-In Electric Oven
- Laundry: In Basement
Features
- Ceiling Fan(s)
- Flooring: Luxury Vinyl
- Basement: Finished,Full,Walk-Out Access
- Has fireplace: No
Interior area
- Total structure area: 2,700
- Total interior livable area: 2,700 sqft
- Finished area above ground: 1,350
- Finished area below ground: 1,350
Property
Parking
- Total spaces: 2
- Parking features: Detached
- Garage spaces: 2
Features
- Patio & porch: Deck
- Fencing: Partial
Lot
- Size: 5,663 Square Feet
- Dimensions: 100 x 118
- Features: City Lot
Details
- Parcel number: 057000
Construction
Type & style
- Home type: SingleFamily
- Architectural style: Traditional
- Property subtype: Single Family Residence
Materials
- Frame
- Roof: Composition
Condition
- Year built: 1930
Utilities & green energy
- Sewer: Public Sewer
- Water: Public
Community & HOA
Community
- Subdivision: Grandview Annex
HOA
- Has HOA: No
Location
- Region: Kansas City
Financial & listing details
- Tax assessed value: $106,020
- Annual tax amount: $1,513
- Date on market: 4/12/2025
- Listing terms: Cash,Conventional,FHA,VA Loan
- Ownership: Other
Price history
| Date | Event | Price |
|---|---|---|
| 5/29/2025 | Sold | -- |
Source:  Heartland MLS as distributed by MLS GRID #2543110 Report a problem Heartland MLS as distributed by MLS GRID #2543110 Report a problem | ||
| 4/29/2025 | Contingent | $310,000$115/sqft |
Source: Heartland MLS as distributed by MLS GRID #2543110 Report a problem | ||
| 4/12/2025 | Listed for sale | $310,000$115/sqft |
Source: Heartland MLS as distributed by MLS GRID #2543110 Report a problem | ||
| 5/31/2024 | Sold | -- |
Source: Heartland MLS as distributed by MLS GRID #2484952 Report a problem | ||
Public tax history
| Year | Property taxes | Tax assessment |
|---|---|---|
| 2025 | $1,783 +17.8% | $12,192 +19.5% |
| 2024 | $1,513 -5.4% | $10,201 -1.1% |
| 2023 | $1,599 +13.9% | $10,315 +14.1% |
| 2022 | $1,404 +18.7% | $9,039 +23.2% |
| 2021 | $1,183 +16.7% | $7,337 +16% |
| 2020 | $1,014 +11.2% | $6,325 +10.7% |
| 2019 | $911 +4.9% | $5,716 +4.2% |
| 2018 | $868 -1.2% | $5,485 -0.2% |
| 2017 | $879 +13.2% | $5,497 +13.5% |
| 2016 | $776 -1.2% | $4,843 |
| 2015 | $786 +0.2% | $4,843 +4% |
| 2014 | $784 | $4,657 -10% |
| 2013 | -- | $5,175 |
| 2012 | -- | $5,175 |
| 2011 | -- | -- |
| 2008 | -- | $5,923 |
| 2007 | -- | $5,923 +0.8% |
| 2006 | -- | $5,877 |
| 2005 | -- | $5,877 |
| 2004 | -- | $5,877 +9.4% |
| 2003 | -- | $5,371 +15.3% |
| 2002 | -- | $4,658 +29.4% |
| 2000 | -- | $3,600 |
Find assessor info on the county website
Neighborhood: Park Drive
Nearby homes
- $5,430-- bd-- ba-- sqft217 N 31st St, Kansas City, KS 66102Off Market
- $184,5005 bd1 ba968 sqft211 N 31st St, Kansas City, KS 66102Off Market
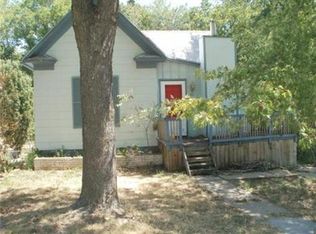
- $128,3002 bd1 ba768 sqft212 N 30th St, Kansas City, KS 66102Off Market
- $5,1303 bd1 ba888 sqft216 N 30th St, Kansas City, KS 66102Off Market
- $152,8003 bd2 ba984 sqft210 N 30th St, Kansas City, KS 66102Off Market
- $136,0002 bd2 ba904 sqft220 N 30th St, Kansas City, KS 66102Off Market
- $205,7004 bd2 ba1k sqft206 N 30th St, Kansas City, KS 66102Off Market
- $130,5002 bd2 ba616 sqft227 N 31st St, Kansas City, KS 66102Off Market
Nearby schools
GreatSchools rating
- 3/10Frances Willard Elementary SchoolGrades: K-5Distance: 0.4 mi
- 2/10Argentine Middle SchoolGrades: 6-8Distance: 2.5 mi
- 1/10J C Harmon High SchoolGrades: 9-12Distance: 2.9 mi
Schools provided by the listing agent
- Elementary: Frances Willard
- Middle: Central
- High: Wyandotte
Source: Heartland MLS as distributed by MLS GRID. This data may not be complete. We recommend contacting the local school district to confirm school assignments for this home.
Get a cash offer in 3 minutes
Find out how much your home could sell for in as little as 3 minutes with a no-obligation cash offer.
Estimated market value
$307,100
Get a cash offer in 3 minutes
Find out how much your home could sell for in as little as 3 minutes with a no-obligation cash offer.
Estimated market value
$307,100
- Kansas
- Wyandotte County
- Kansas City
- 66102
- Park Drive
- 215 N 31st St
Nearby cities
Nearby neighborhoods
Nearby zip codes
Other Kansas City Topics
