Charming and move-in ready, this 3-bedroom, 1-bath traditional home offers over 1700 square feet of comfortable living space in the heart of Clinton! Built in 1912, this home blends classic character with thoughtful updates, including new flooring and fresh paint throughout, and new appliances. Step inside to find spacious living areas, an eat-in kitchen complete with the stove, refrigerator, and dishwasher, and the convenience of a dedicated laundry room. Stay comfortable year-round with central air and electric heat, while the covered front porch provides the perfect place to relax and enjoy your morning coffee. Additional features include an attached garage, basement for extra storage, city utilities, and a generous 66’ x 158’ lot with plenty of outdoor space. Conveniently located near schools, shopping, parks, and local amenities, this home offers both comfort and convenience. Call your favorite Realtor today! Don’t miss your opportunity to own this well-maintained home—schedule your private showing today!Seller offering concessions with reasonable offer.
For sale
Price cut: $5K (9/9)
$134,900
215 N 6th St, Clinton, IN 47842
3beds
1,792sqft
Single Family Residence
Built in 1912
10,454 Square Feet Lot
$128,300 Zestimate®
$75/sqft
$-- HOA
What's special
Attached garageNew appliancesDedicated laundry room
- 67 days
- 397
- 48
Zillow last checked:
Listing updated:
Listed by:
LAUREN COONS 812-229-4061,
COMPLETE LANDLORD SOLUTIONS
Source: THAAR,MLS#: 110035
Facts & features
Interior
Bedrooms & bathrooms
- Bedrooms: 3
- Bathrooms: 1
- Full bathrooms: 1
Primary bedroom
- Level: Second
Bedroom 2
- Level: First
Bedroom 3
- Level: Second
Bedroom 4
- Level: 0
Bathroom 1
- Level: First
Bathroom 2
- Level: 0
Bathroom 3
- Level: 0
Kitchen
- Level: First
Living room
- Level: First
Heating
- Electric
Cooling
- Central Air
Appliances
- Included: Dishwasher, Refrigerator, Elec. Range/Oven
- Laundry: First Level
Features
- Has basement: Yes
- Number of fireplaces: 1
- Fireplace features: One
Interior area
- Total structure area: 1,792
- Total interior livable area: 1,792 sqft
Property
Parking
- Total spaces: 1
- Parking features: Driveway, Attached
- Attached garage spaces: 1
- Has uncovered spaces: Yes
Features
- Stories: 2
- Patio & porch: Covered
Lot
- Size: 10,454 Square Feet
- Dimensions: 66'x158'
Details
- Parcel number: 831315242003.000002
- Zoning: res
Construction
Type & style
- Home type: SingleFamily
- Property subtype: Single Family Residence
Materials
- Vinyl Siding
- Roof: Shingle
Condition
- Year built: 1912
Utilities & green energy
- Sewer: Public Sewer
Community & HOA
Community
- Subdivision: None
Location
- Region: Clinton
Financial & listing details
- Price per square foot: $75/sqft
- Tax assessed value: $102,200
- Annual tax amount: $1,706
- Date on market: 7/29/2026
- Inclusions: Stove, Refrigerator, And Dishwasher
Estimated market value
$128,300
$122,000 - $135,000
$987/mo
Price history
| Date | Event | Price |
|---|---|---|
| 9/9/2026 | Price change | $134,900-3.6%$75/sqft |
Source:  THAAR #110035 Report a problem THAAR #110035 Report a problem | ||
| 7/29/2026 | Listed for sale | $139,900$78/sqft |
Source: THAAR #110035 Report a problem | ||
| 6/23/2025 | Listing removed | $1,195$1/sqft |
Source: Zillow Rentals Report a problem | ||
| 6/9/2025 | Listing removed | $139,900$78/sqft |
Source: THAAR #105231 Report a problem | ||
| 6/1/2025 | Price change | $139,900-6.7%$78/sqft |
Source: THAAR #105231 Report a problem | ||
| 5/29/2025 | Listed for rent | $1,195$1/sqft |
Source: Zillow Rentals Report a problem | ||
| 4/30/2025 | Price change | $149,900-3.2%$84/sqft |
Source: THAAR #105231 Report a problem | ||
| 4/7/2025 | Price change | $154,900-6.1%$86/sqft |
Source: THAAR #105231 Report a problem | ||
| 3/11/2025 | Price change | $164,900-2.9%$92/sqft |
Source: THAAR #105231 Report a problem | ||
| 2/14/2025 | Price change | $169,900-2.9%$95/sqft |
Source: THAAR #105231 Report a problem | ||
| 2/5/2025 | Price change | $174,900-2.8%$98/sqft |
Source: THAAR #105231 Report a problem | ||
| 1/20/2025 | Price change | $179,900-2.7%$100/sqft |
Source: THAAR #105231 Report a problem | ||
| 12/27/2024 | Listed for sale | $184,900+516.3%$103/sqft |
Source: THAAR #105231 Report a problem | ||
| 5/3/2024 | Sold | $30,000-33.3%$17/sqft |
Source: Public Record Report a problem | ||
| 4/4/2024 | Listed for sale | $45,000$25/sqft |
Source: THAAR #103133 Report a problem | ||
Public tax history
| Year | Property taxes | Tax assessment |
|---|---|---|
| 2025 | $1,706 +151.9% | $102,200 +19.8% |
| 2024 | $677 -53.9% | $85,300 +18% |
| 2023 | $1,469 +14.1% | $72,300 -1.1% |
| 2022 | $1,287 -1.7% | $73,100 +14.2% |
| 2021 | $1,309 +9.3% | $64,000 -1.7% |
| 2020 | $1,198 -63.5% | $65,100 +9.2% |
| 2019 | $3,284 +77.7% | $59,600 |
| 2018 | $1,848 -44.6% | $59,600 +0.5% |
| 2017 | $3,334 +188.9% | $59,300 |
| 2016 | $1,154 -0.7% | $59,300 +2.6% |
| 2014 | $1,162 +1003.3% | $57,800 |
| 2013 | $105 -20.7% | $57,800 -5.9% |
| 2012 | $133 | $61,400 +78.5% |
| 2011 | -- | $34,400 |
| 2010 | -- | $34,400 -1.4% |
| 2009 | -- | $34,900 +3.6% |
| 2007 | $32 | $33,700 +2.4% |
| 2006 | -- | $32,900 +7.9% |
| 2005 | -- | $30,500 +5.9% |
| 2004 | -- | $28,800 |
Find assessor info on the county website
Monthly payment
Est. payment
Payment breakdown
Explore the cost of this home by adjusting the details. Changes won't be saved.Climate risks
Neighborhood: 47842
Nearby schools
Schools provided by the listing agent
- Elementary: Central Elem
- Middle: S Vermillion MS
- High: S Vermillion
Source: THAAR. This data may not be complete. We recommend contacting the local school district to confirm school assignments for this home.
Similar homes
- $120,0003 bd2 ba2.3k sqft12433 S State Road 71, Clinton, IN 47842For Sale
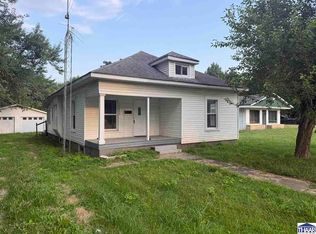
 MLS ID #110175, CALEB EMRICK, HERITAGE LAND AND HOME REALTY. THAAR
 - $164,9002 bd2 ba1.2k sqft1603 S 4th St, Clinton, IN 47842For Sale
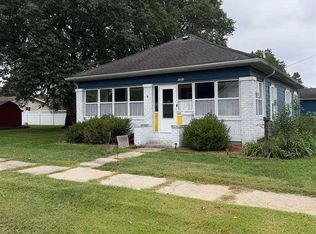 MLS ID #110659, MICHELLE L TUCKER, MALONE REALTY. THAAR
 - $69,0004 bd1 ba1.9k sqft747 S 7th St, Clinton, IN 47842For Sale
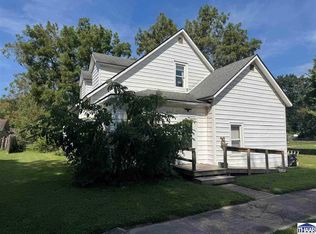 MLS ID #110359, TY COTTRELL, MOSSY OAK PROPERTIES INDIANA LAND AND LIFESTYLE. THAAR
 - $189,0003 bd2 ba1.2k sqft1425 S 3rd St, Clinton, IN 47842For Sale
 MLS ID #110593, TY COTTRELL, MOSSY OAK PROPERTIES INDIANA LAND AND LIFESTYLE. THAAR
 - $99,9004 bd2 ba2.5k sqft416 S 3rd St, Clinton, IN 47842For SaleMLS ID #108236, MICHELLE L TUCKER, MALONE REALTY. THAAR
- $80,0002 bd1 ba910 sqft515 S 7th St, Clinton, IN 47842For SaleMLS ID #109358, MICHELLE L TUCKER, MALONE REALTY. THAAR
- $132,0002 bd2 ba2k sqft19 Blakely Ave, Terre Haute, IN 47803For SaleMLS ID #110638, TERESA OSBORN, LEGACY LAND AND HOMES OF INDIANA. THAAR
- $139,9002 bd1 ba1.9k sqft1919 Spang Ave, Terre Haute, IN 47805For SaleMLS ID #110288, AMY CLARK, CLARK REALTY ,LLC. THAAR
- $134,9003 bd1 ba1.2k sqft2108 N 13 1/2 St, Terre Haute, IN 47804For SaleMLS ID #110510, ABIGAIL MEEHAN, Berkshire Hathaway HomeServices Newlin-Miller REALTORS®. THAAR
- $139,0003 bd1 ba1.9k sqft2609 Garfield Ave, Terre Haute, IN 47804For SaleMLS ID #110268, BOBBI BURNS, REMAX R.E.A.. THAAR
- $149,0004 bd1 ba2.1k sqft1547 6th Ave, Terre Haute, IN 47807For SaleMLS ID #110478, BECKY KLINGELE, PREFERRED REALTY. THAAR
- $119,9003 bd1 ba1.7k sqft2308 N 13th St, Terre Haute, IN 47804For SaleMLS ID #110120, ELISHA DRAKE, KELLER WILLIAMS REALTY INDY METRO SOUTH. THAAR
- $129,0003 bd2 ba990 sqft3100 N 14th St, Terre Haute, IN 47804For SaleMLS ID #110318, AHARON BATSON, THE REAL ESTATE CONNECTION. THAAR
- $110,0003 bd1 ba1.5k sqft430 W Market St, Newport, IN 47966For SaleMLS ID #109333, BRAD RINGWALD, LEGACY LAND AND HOMES OF INDIANA. THAAR
- $139,9002 bd1 ba1k sqft2538 N 16th St, Terre Haute, IN 47804For SaleMLS ID #110560, MANDY K BAESLER, Berkshire Hathaway HomeServices Newlin-Miller REALTORS®. THAAR
- $130,0003 bd1 ba1k sqft1338 Ash St, Terre Haute, IN 47804For SaleMLS ID #110426, OLIVIA SHINKLE, SIMPLY REAL ESTATE. THAAR
- $115,0002 bd1 ba1.5k sqft1908 Plum St, Terre Haute, IN 47804For SaleMLS ID #110398, STEPH MCCARTY, Berkshire Hathaway HomeServices Newlin-Miller REALTORS®. THAAR
