Skip main navigation
Sold for $175,000
  • $175,000

    215 N 9th St, Petersburg, IL 62675

    3beds
    1,650sqft
    Single Family Residence, Residential
    Built in 1920
    0.38 Acres Lot
    $181,000 Zestimate®
    $106/sqft
    $1,680 Estimated rent

    Home value

    $181,000

    Estimated sales range

    Not available

    $1,680/mo

    Zestimate® history
    Loading
    Loading...

    Owner options

    List your home for rent

    $1,680/mo

    Rent Zestimate®

    Find your next renter with Zillow Rental Manager. Plus, with online applications, you can quickly screen prospective tenants – for free.

    Learn more

    $1,680/mo

    Rent Zestimate®

    Refinance and save

    $1,252/mo

    Est. payment

    Refinancing to a lower rate could help reduce your monthly payments and save thousands over the life of the loan.

    See today's rates

    $1,252/mo

    Est. payment

    Explore your selling options

    Work with a Zillow partner agent

    Leverage their expertise and Zillow's premium Showcase listings to get your home seen by more buyers.

    Get started

    List with your own agent

    Get your home in front of millions of buyers by listing it on Zillow.

    Learn how to do it

    Sell it yourself

    Take full control of how buyers see your home on Zillow by listing For Sale by Owner (FSBO).

    List your home

    What's special

    Flat yardRefinished hardwoodOriginal trimTall windowsTerraced in areasAdjacent casual dining areaFront porch
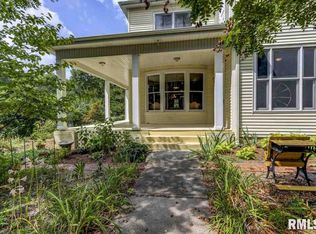
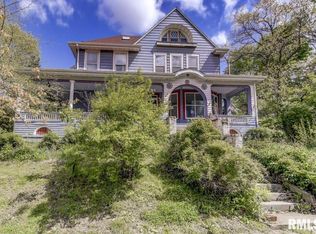
    Charming 3 bed/ 2 ba Victorian tucked in the top hills of Petersburg! Nice FLAT yard that is terraced in areas for neat hidden spaces. Home has been lovingly taken care of by all owners~ each doing their part to slowly update! Kitchen boasts farm style cabinetry, butcher block counter tops, stainless appliances, walk in pantry/laundry & adjacent casual Dining area. Formal Dining/ Living Rm join spaces for an enormous room w/ refinished hardwood, gorgeous tall doors w transoms, original trim and old non working FP with original tile! Family Rm/ Den is located off the Kitchen and has rustic feel w paneling and tall windows! Upstairs finds 2 bedrooms neat character, Master has 2 closets~ regular & NICE walk in closet. Full bath completes the upper floor w claw foot tub, wainscotting and single vanity. There are scenic views from every window! Outside finds amazing front porch for relaxing evenings, side yard for gardening and backyard ~ neat nook deck for summer evenings! 2 car deep heated garage and cool yard with different layers and conversation areas!! See it today~ such privacy & GREAT yard!

    Zillow last checked:

    Listing updated:

    Listed by:

    Kim Wenda Mobl:217-341-3555,

    RE/MAX Professionals

    Bought with:

    Jami R Winchester, 475109074

    The Real Estate Group, Inc.

    Source: RMLS Alliance as distributed by MLS GRID,MLS#: CA1039595MLS LogoOriginating MLS: Capital Area Association of Realtors

    Facts & features

    Interior

    Bedrooms & bathrooms
    • Bedrooms: 3
    • Bathrooms: 2
    • Full bathrooms: 2
    Bedroom 1
    • Level: Upper
    • Dimensions: 15ft 0in x 11ft 11in
    Bedroom 2
    • Level: Upper
    • Dimensions: 14ft 8in x 8ft 0in
    Bedroom 3
    • Level: Upper
    • Dimensions: 16ft 5in x 9ft 2in
    Other
    • Level: Main
    • Dimensions: 14ft 7in x 11ft 2in
    Other
    • Level: Main
    • Dimensions: 10ft 0in x 10ft 4in
    Other
    • Area: 0
    Family room
    • Level: Main
    • Dimensions: 14ft 1in x 12ft 2in
    Kitchen
    • Level: Main
    • Dimensions: 12ft 1in x 10ft 4in
    Laundry
    • Level: Main
    • Dimensions: 7ft 0in x 5ft 0in
    Living room
    • Level: Main
    • Dimensions: 16ft 7in x 14ft 7in
    Main level
    • Area: 825
    Upper level
    • Area: 825
    Heating
    • Has Heating (Unspecified Type)
    Cooling
    • Central Air
    Appliances
    • Included: Dishwasher, Disposal, Microwave, Range
    Features
    • Ceiling Fan(s)
    • Windows: Blinds
    • Basement: Full,Unfinished
    • Has fireplace: Yes
    • Fireplace features: Gas Log, Great Room, Decorative
    Interior area
    • Total structure area: 1,650
    • Total interior livable area: 1,650 sqft

    Property

    Parking
    • Total spaces: 2
    • Parking features: Detached
    • Garage spaces: 2
    • Details: Number Of Garage Remotes: 1
    Features
    • Levels: Two
    • Patio & porch: Deck
    Lot
    • Size: 0.38 Acres
    • Dimensions: 132 x 126
    • Features: Level, Sloped
    Details
    • Additional structures: Outbuilding
    • Parcel number: 1114244003

    Construction

    Type & style
    • Home type: SingleFamily
    • Property subtype: Single Family Residence, Residential
    Materials
    • Frame, Vinyl Siding
    • Foundation: Block, Brick/Mortar
    • Roof: Rubber,Shingle
    Condition
    • New construction: No
    • Year built: 1920

    Utilities & green energy

    • Sewer: Public Sewer
    • Water: Public
    • Utilities for property: Cable Available

    Community & neighborhood

    Location
    • Region: Petersburg
    • Subdivision: None

    Other

    Other facts
    • Road surface type: Paved

    Price history

    DateEventPrice
    12/18/2025Sold$175,000-2.7%$106/sqft
    Source: RMLS Alliance as distributed by MLS GRID #CA1039595 Report a problem
    11/19/2025Pending sale$179,900$109/sqft
    Source: RMLS Alliance as distributed by MLS GRID #CA1039595 Report a problem
    10/30/2025Listed for sale$179,900$109/sqft
    Source: RMLS Alliance as distributed by MLS GRID #CA1039595 Report a problem
    10/29/2025Contingent$179,900$109/sqft
    Source: RMLS Alliance as distributed by MLS GRID #CA1039595 Report a problem
    10/2/2025Price change$179,900-2.7%$109/sqft
    Source: RMLS Alliance as distributed by MLS GRID #CA1039595 Report a problem
    8/29/2025Listed for sale$184,900$112/sqft
    Source: Owner Report a problem

    Public tax history

    YearProperty taxesTax assessment
    2024$4,580 +3.3%$55,480 +4.3%
    2023$4,432 +9.4%$53,182 +3%
    2022$4,052 +23.1%$51,633 +9.3%
    2021$3,291 +2.7%$47,219 +3.5%
    2020$3,205 +14.6%$45,622
    2019$2,796 +0.6%$45,622
    2017$2,779 +0.8%$45,622
    2016$2,756 +0%$45,622
    2015$2,755 +9.1%$45,622 +5.2%
    2014$2,525 $43,367
    2013$2,525 -0.8%$43,367
    2011$2,546 -2.3%$43,367 +7.5%
    2009$2,606 $40,327

    Find assessor info on the county website

    Neighborhood: 62675

    Nearby schools

    GreatSchools rating
    Schools provided by the listing agent
    • High: Porta CUSD #202

    Source: RMLS Alliance as distributed by MLS GRID. This data may not be complete. We recommend contacting the local school district to confirm school assignments for this home.

    Get pre-qualified for a loan
    At Zillow Home Loans, we can pre-qualify you in as little as 5 minutes with no impact to your credit score.

    An equal housing lender. NMLS #10287.