Skip main navigation
Closed
  • Zestimate®
    $436,700

    215 N Aberdeen St Unit 504B, Chicago, IL 60607

    2beds
    --sqft
    Condominium, Single Family Residence
    Built in ----
    -- sqft lot
    $436,700 Zestimate®
    $--/sqft
    $3,637 Estimated rent

    Home value

    $436,700

    $380,000 - $502,000

    $3,637/mo

    Zestimate® history
    Loading
    Loading...

    Owner options

    List your home for rent

    $3,637/mo

    Rent Zestimate®

    Find your next renter with Zillow Rental Manager. Plus, with online applications, you can quickly screen prospective tenants – for free.

    Learn more

    $3,637/mo

    Rent Zestimate®

    Refinance and save

    $3,826/mo

    Est. payment

    Refinancing to a lower rate could help reduce your monthly payments and save thousands over the life of the loan.

    See today's rates

    $3,826/mo

    Est. payment

    Explore your selling options

    Work with a Zillow partner agent

    Leverage their expertise and Zillow's premium Showcase listings to get your home seen by more buyers.

    Get started

    List with your own agent

    Get your home in front of millions of buyers by listing it on Zillow.

    Learn how to do it

    Sell it yourself

    Take full control of how buyers see your home on Zillow by listing For Sale by Owner (FSBO).

    List your home

    What's special

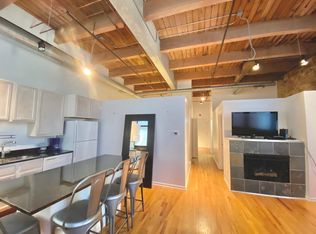
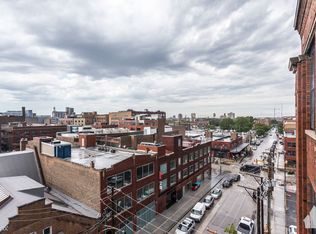
    **MULTIPLE OFFERS RECEIVED. HIGHEST AND BEST 12PM TUESDAY 6.30**WELCOME TO YOUR LIGHT-FILLED OASIS IN THE HUB OF CHICAGO! THIS FABULOUS, URBAN, 2 BED/2 BATH LOFT WITH EXPOSED BRICK & TIMBER IN TRENDY FULTON MARKET IS READY FOR YOU TO CALL IT HOME! WITH TWO FULL WALLS OF WINDOWS, THIS BRIGHT & SUNNY SOUTHWEST CORNER IS AN ENTERTAINER'S DREAM--FEATURING: HUGE LIVING SPACE, HARDWOOD FLOORS, OPEN KITCHEN WITH FORMAL DINING ROOM SPACE, HIGH CEILINGS, LARGE BALCONY, & COPIOUS AMOUNTS OF STORAGE. HEATED GARAGE INCLUDED. STEPS FROM EVERYTHING THIS AMAZING LOCATION HAS TO OFFER-DOWNTOWN, WEST LOOP, HIGHWAY, TRAINS, SHOPPING, RESTAURANTS, AND NIGHTLIFE!

    This property is not currently displayed as for sale or rent on Zillow. This may be different from what's on other websites or public sources.

    Zillow last checked:

    Listing updated:

    Listed by:

    Pamela Plotkin 773-680-1246,

    Teva Realty

    Bought with:

    Camille Canales

    Compass

    Source: MRED as distributed by MLS GRID,MLS#: 10748205MLS Logo

    Facts & features

    Interior

    Bedrooms & bathrooms
    • Bedrooms: 2
    • Bathrooms: 2
    • Full bathrooms: 2
    Rooms
    • Room types: Balcony/Porch/Lanai, Foyer
    Primary bedroom
    • Features: Flooring (Carpet), Bathroom (Full)
    • Level: Main
    • Area: 156 Square Feet
    • Dimensions: 13X12
    Bedroom 2
    • Features: Flooring (Carpet)
    • Level: Main
    • Area: 90 Square Feet
    • Dimensions: 10X9
    Balcony porch lanai
    • Level: Main
    • Area: 78 Square Feet
    • Dimensions: 13X6
    Dining room
    • Level: Main
    • Dimensions: COMBO
    Foyer
    • Features: Flooring (Hardwood)
    • Level: Main
    • Area: 126 Square Feet
    • Dimensions: 6X21
    Kitchen
    • Features: Kitchen (Eating Area-Table Space), Flooring (Hardwood)
    • Level: Main
    • Area: 300 Square Feet
    • Dimensions: 20X15
    Living room
    • Features: Flooring (Hardwood)
    • Level: Main
    • Area: 294 Square Feet
    • Dimensions: 21X14
    Heating
    • Natural Gas
    Cooling
    • Central Air
    Appliances
    • Included: Range, Microwave, Dishwasher, Refrigerator, Washer, Dryer
    • Laundry: Washer Hookup, Gas Dryer Hookup, In Unit
    Features
    • Storage, Built-in Features, Walk-In Closet(s)
    • Flooring: Hardwood
    • Basement: None
    • Number of fireplaces: 1
    • Fireplace features: Decorative, Living Room
    • Common walls with other units/homes: End Unit
    Interior area
    • Total structure area: 0

    Property

    Parking
    • Total spaces: 1
    • Parking features: Garage Door Opener, Heated Garage, On Site, Garage Owned, Attached, Garage
    • Attached garage spaces: 1
    • Has uncovered spaces: Yes
    Accessibility
    • Accessibility features: No Disability Access
    Features
    • Exterior features: Balcony
    Details
    • Has additional parcels: Yes
    • Parcel number: 17084210281057
    • Special conditions: List Broker Must Accompany

    Construction

    Type & style
    • Home type: Condo
    • Property subtype: Condominium, Single Family Residence
    Materials
    • Brick
    Condition
    • New construction: No
    • Major remodel year: 2000

    Utilities & green energy

    • Sewer: Public Sewer
    • Water: Public

    Community & HOA

    HOA
    • Has HOA: Yes
    • Amenities included: Elevator(s), Security Door Lock(s), Service Elevator(s)
    • Services included: Water, Parking, Insurance, Cable TV, Exterior Maintenance, Scavenger, Snow Removal
    • HOA fee: $602 monthly
    Location
    • Region: Chicago

    Financial & listing details

    • Annual tax amount: $6,821
    • Date on market: 11/13/2021
    • Listing terms: Conventional
    • Ownership: Condo

    Price history

    DateEventPrice
    8/7/2020Sold$382,500+21.4%
    Source: MRED as distributed by MLS GRID #10748205 Report a problem
    10/10/2007Sold$315,000
    Source: MRED as distributed by MLS GRID #06470507 Report a problem

    Public tax history

    Tax history is unavailable.

    Neighborhood: Fulton Market District

    Nearby schools

    GreatSchools rating
    Schools provided by the listing agent
    • District: 299

    Source: MRED as distributed by MLS GRID. This data may not be complete. We recommend contacting the local school district to confirm school assignments for this home.

    Get a cash offer in 3 minutes
    Find out how much your home could sell for in as little as 3 minutes with a no-obligation cash offer.
    Estimated market value

    $436,700

    Get a cash offer in 3 minutes
    Find out how much your home could sell for in as little as 3 minutes with a no-obligation cash offer.
    Estimated market value

    $436,700